Get Full Government Meeting Transcripts, Videos, & Alerts Forever!
Get email alerts on the Land Use topic
No spam. Unsubscribe anytime.
Boerne council tables vote on zoning for 71-acre Birch at Spencer Ranch amid safety and platting concerns
Summary
The Boerne City Council on Jan. 28 deferred a final zoning decision for the Birch at Spencer Ranch — a 71.12-acre, 201-lot single-family subdivision off West State Highway 46 — after months of debate about road safety, prior plats and a 2021 development agreement. Council agreed to revisit the item Feb. 25.
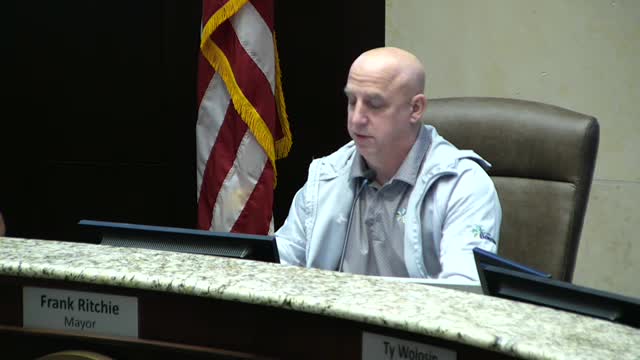
The Boerne City Council on Jan. 28 tabled a final decision on zoning for the Birch at Spencer Ranch, a 71.12-acre tract west of Interstate 10 at West State Highway 46, after more than an hour of presentations and debate about traffic safety, prior plat approvals and the limits of the city’s authority.
Planning staff and the applicant asked the council to adopt R-2N (moderate-density residential) zoning for the site, which Nathan Crane, planning staff, said “would allow for [a] 201 lot, single family subdivision.” The council moved to postpone a vote to Feb. 25 to allow further discussion, and the tabling motion passed 4-0.
The project has a long approval history: a master community plan was approved in October 2018 and a development agreement was approved by the council on June 8, 2021. The current request applies only to a 71.12-acre portion of a larger Spencer Ranch master plan; frontage areas designated for mixed use and multifamily were not before the council.
Why it matters
The dispute combines questions of public safety on Highway 46, legal and procedural limits tied to plats and prior approvals, and whether the city should change the zoning after infrastructure and plats already were approved in the county and then annexed. Planning and Zoning unanimously recommended denial of the original R-2M request; the applicant subsequently asked the council to consider R-2N.
What the council heard
Nathan Crane, the city planning staff member presenting the item, summarized the site and application and said the requested R-2N classification aligns with the council’s future land-use map and the city’s Unified Development Code. Crane noted the development originally contemplated 209 lots under the master plan and that the approved plats now total 201 lots. He also described environmental constraints on the site including FEMA floodplain areas and steep slopes and said the applicant had increased required open space from the original plan.
Commissioner Meyhill, chairman of the Planning and Zoning Commission, explained why the commission voted unanimously to recommend denial of the original R-2M request. Meyhill said the commission’s chief concerns were the ability to safely serve the development from existing roadways and uncertainty that mitigation (including potential traffic signals) would be in place before occupancy. “If a council follows our lead and makes the same decision ... we think we will have saved at least one life,” Meyhill said, describing crash statistics presented to local officials by a Texas Department of Transportation deputy district engineer.
Kevin DeAnda of Ortiz McKnight, representing the applicant 4 Star Homes and D.R. Horton, told the council that the developer had been working with the city since 2018 and that Spencer Ranch Boulevard — the four-lane collector connecting to Highway 46 — has been constructed. DeAnda said the team reduced the subdivision density from 209 units to 201 and that the project has completed or is under construction on multiple phases.
Developer Emiliano Guerrero of 4 Star Development said work is underway and defended the project’s infrastructure commitments: “We built a bridge to the next units... We have broke ground,” Guerrero said, noting some sewer and water work remains to be completed.
Council members and staff also reviewed legal and procedural constraints. Several council members and the city attorney explained that because plats were already approved and utilities sized for the plats, adopting a lower-density zoning without a replat could create a significant number of nonconforming lots that would be difficult to finance or rebuild if destroyed. Council members noted the delays and statutory limitations that affected the earlier ETJ (extraterritorial jurisdiction) approvals and said the development agreement and plats reflect mitigation and thoroughfare commitments the city requested.
Key numbers and details
- Site acreage under consideration: 71.12 acres. - Lots currently approved by plat: 201 (original master plan contemplated 209). - Open space: originally 24.48 acres in the master plan; staff said required open space was later increased and the developer now proposes 28.92 acres. - Proposed zoning (as advertised): R-2M; applicant asked council to adopt R-2N instead. - Infrastructure: Spencer Ranch Boulevard (a four-lane collector with bike lane) and a bridge across a tributary are in place; sewer and water construction has begun but is not complete for all platted lots. - Public engagement: P&Z held two public hearings (Nov. 4, 2024 and Dec. 2, 2024); the commission received multiple written responses in opposition; one written opposition was received for the council meeting.
Council action and next steps
A council member moved to adopt R-2N zoning for the 71.12-acre tract; another council member subsequently moved to table the matter to the Feb. 25 council meeting to allow additional discussion. The motion to table passed 4-0. The council did not reach a final zoning decision on Jan. 28.
What remains unresolved
Council members flagged several outstanding items for further work or negotiation: whether to split zoning between the front portions of the site and the interior phases; whether additional mitigation or an earlier traffic-signal installation can be secured with developer contributions; and whether replatting to a lower-density layout is feasible or desirable given utility sizing and the development agreement. The council and staff also discussed whether the matter should be revisited at Planning and Zoning for further negotiation or remain at the council level because the council can consider the prior development agreement and its obligations.
Context and history
The files presented to council show the property was originally developed under county approvals and later annexed into the City of Boerne. State law limits municipal zoning authority over parcels in the ETJ prior to annexation, which shaped the 2018–2021 sequence of master plan, plat and development agreement approvals. Council members emphasized those facts in arguing the current situation is “backwards” from the typical annexation-then-zoning sequence.
Next council consideration is scheduled for Feb. 25; the council asked staff and the developer to return with any additional documentation or proposals before the next meeting.