Get Full Government Meeting Transcripts, Videos, & Alerts Forever!
Get email alerts on the Parks And Recreation topic
No spam. Unsubscribe anytime.
San Gabriel Park phase 4 plan favors more fields and parking; council weighs turf costs and park aesthetics
Summary
Park staff and consultants proposed a Phase 4 master plan for San Gabriel Park that increases youth-sports capacity while adding parking; the revised concept moves soccer fields out of the floodplain but leaves choices about turf, water use and parking placement for the council to decide.
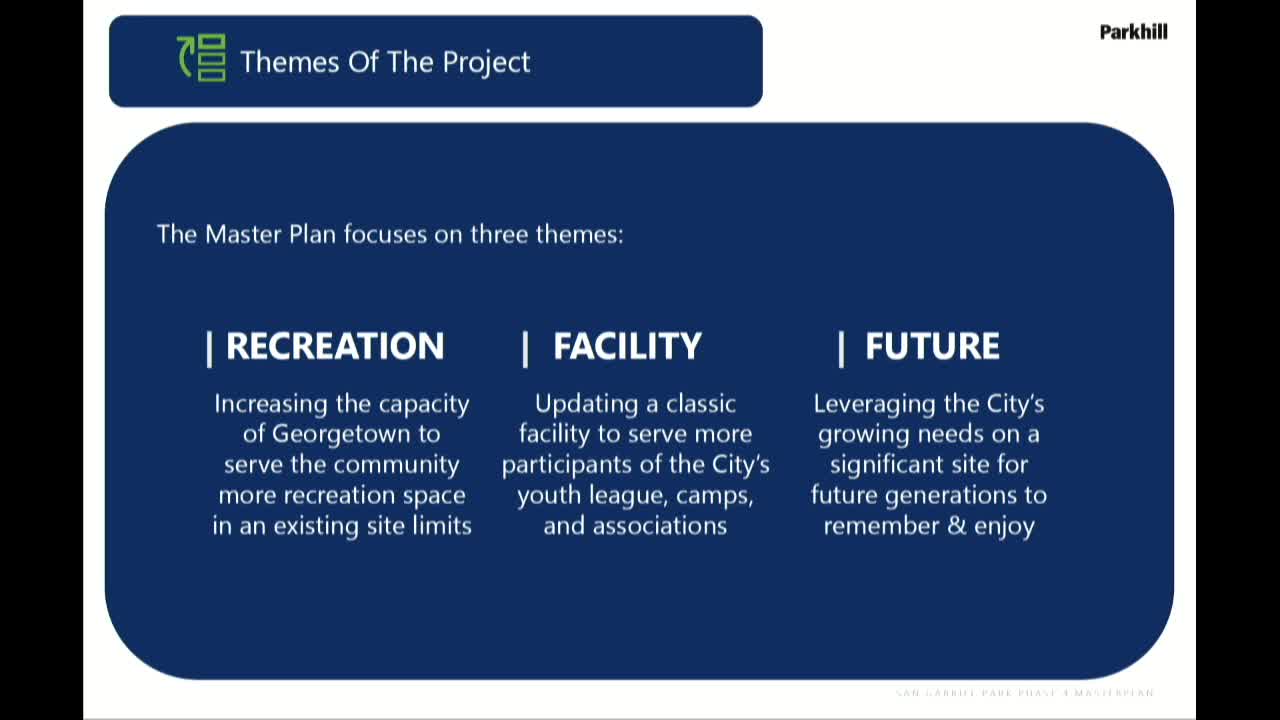
City parks staff and consultants presented a refined concept for San Gabriel Park Phase 4 that seeks to increase sports capacity while addressing parking, floodplain constraints and circulation.
Eric Neuner, assistant parks and recreation director, introduced Philip Hammond and Henry Parker of Park Hill and Associates, who summarized public outreach with the Georgetown Youth Baseball Association (GYBA) and Georgetown Soccer and the results of a spatial-analysis exercise. The team presented three initial concepts and, based on public input and staff priorities, proposed a revised concept that balances field count and parking.
The refined concept places soccer fields in the northwest quadrant, outside the floodplain and adjacent to the recreation center, and proposes a central loop with additional parking north of the existing lot. Consultants said the revised concept would yield roughly 960 parking spaces citywide for the park footprint and provide about 6½ acres of multiuse soccer fields; inside the loop the plan shows seven smaller baseball fields (four 8U and three 10U) and outside the loop larger 12U and 14U fields.
Consultants and staff said some field locations must remain natural grass because synthetic turf is considered an impervious surface and cannot be placed in the creek buffer or FEMA-designated floodplain; they noted synthetic turf costs about $17 per square foot in current dollars and that turf becomes cost-competitive with grass at approximately 7–8 years when maintenance savings are accounted for. The consultants said turf increases playable hours and reduces rainouts, enabling more participants and tournament opportunities.
A key technical constraint is the site’s grade change along the river edge: consultants said some soccer fields would require terracing and cuts into the hillside, creating spectator terraces but not shade relief from late-afternoon western sun. Council members repeatedly raised concerns about the visual impact of parking visible from Austin Avenue/Weir Road (a designated scenic corridor) and expressed a preference to tuck parking into the park where possible to preserve the park’s entrance aesthetics.
Council members asked for cost comparisons that include the upfront turf cost, long-term maintenance, water use and irrigation impacts. Several members said they favored the revised concept for balancing fields and parking and requested that the consultant bring back cost estimates for full turf, full grass and hybrid options, plus tournament-usage assumptions and potential revenue offsets. Staff also discussed leasing and maintenance arrangements; city staff said the city would maintain fields and could lease usage to leagues under agreements similar to those now used for softball and other fields.
Consultants said the project will proceed to a final master plan and cost estimate and that the next steps include refining the design, developing construction costs and returning to the council in about six weeks.
Ending: Council generally supported the revised concept but asked staff and consultants to return with detailed cost options (turf vs. grass, irrigation and maintenance), parking/landscape treatments to reduce visual impact from Austin Avenue/Weir Road, and comparisons with potential alternate sports sites on undeveloped city parkland.