Get Full Government Meeting Transcripts, Videos, & Alerts Forever!
Get email alerts on the Downtown Design Standards topic
No spam. Unsubscribe anytime.
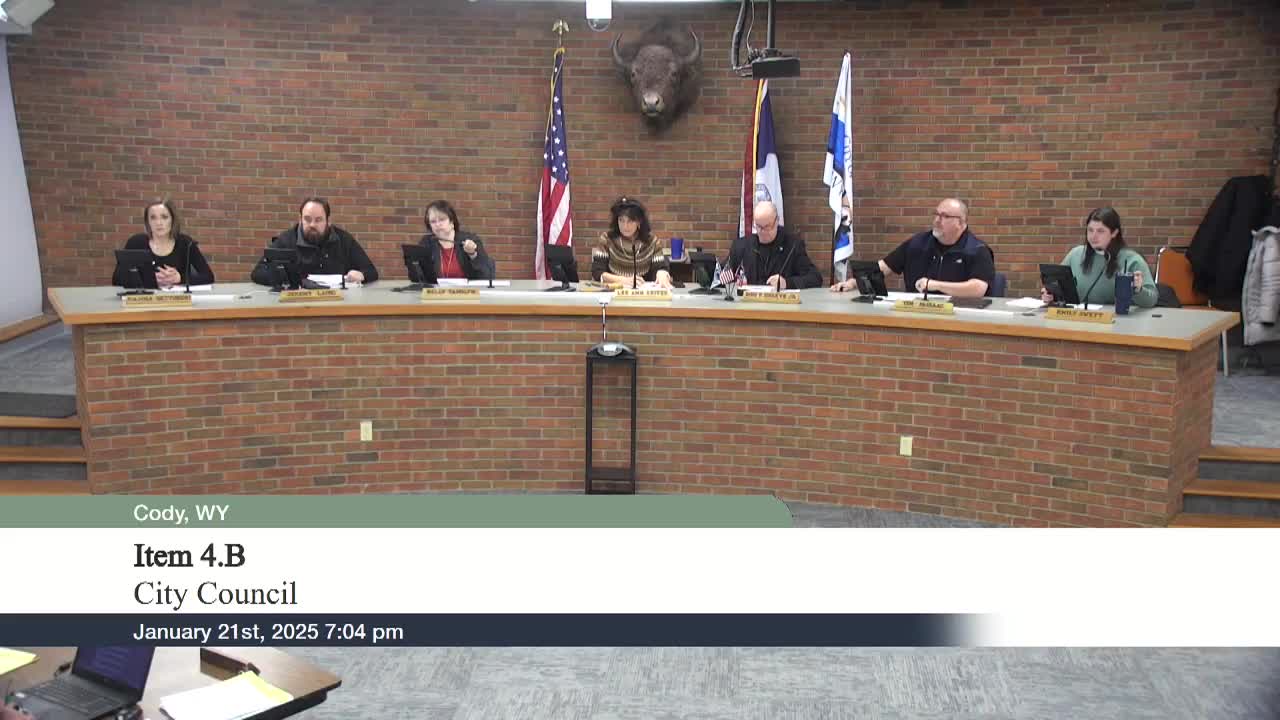
Cody council approves new downtown overlay and architectural-district rules after public comment
Summary
The City of Cody council on first reading and subsequent votes approved a set of ordinances that create a downtown overlay district, redefine the downtown architectural district, and adopt standards intended to preserve the historic character of Sheridan Avenue and adjacent blocks.
The City of Cody council on first reading and subsequent votes approved a set of ordinances that create a downtown overlay district, redefine the downtown architectural district, and adopt standards intended to preserve the historic character of Sheridan Avenue and adjacent blocks.
City staff said the set of ordinances—presented by Scott Kopicki as products of a planning and zoning task force—define the overlay area, state when the rules apply and list specific materials and appearance expectations for street-facing façades. Kopicki said the rules are intended to apply when an owner voluntarily demolishes and rebuilds or undertakes major redevelopment; existing buildings and façades are grandfathered and are not required to be retrofitted.
The measures describe preferred materials such as stone, brick, wood siding and sandstone (and alternatives with similar appearance), require low-reflectance finishes and suggest muted, natural earth tones for the portion of a building facing the street. Kopicki said the ordinance requires at least 50% of the street-facing portion of a building to be constructed of the listed materials, noting windows and glass are excluded from that percentage.
During public comment, Ward 1 resident Landon Grier urged the council to avoid overly prescriptive rules on façades and colors. “When we start mandating facades and mandating colors, I think that’s a road we don’t want to go down,” Grier said, asking whether corporate branding colors would be allowed on façades and whether signage would be affected. Kopicki and council members clarified that the façade provisions do not apply to signage and that a separate sign ordinance governs signage. Kopicki and other council members said the intent is to prevent downtown redevelopment from producing modern glass towers and to protect the downtown character that supports local tourism.
Council members asked for visual aids at the next reading, including maps and examples of acceptable versus nonacceptable façades and color palettes, to help the public and applicants understand the standards. Council members noted property owners had requested small boundary changes to include contiguous parcels; Kopicki said some of those map adjustments will be brought back at a later meeting.
Council actions recorded in the meeting packet and on the record show motions to approve the related ordinances (listed below in Votes at a glance) and carried on voice votes with no detailed tallies provided in the transcript for most items. Several council members asked staff to present the overlay map and sample visuals at the next reading.
The ordinances will return for the next reading where staff will supply maps and examples requested by council. Kopicki said the task force intended the packages to be minimally restrictive while establishing “guardrails” to protect downtown from out-of-character development.
Ending: Council gave initial approvals and asked staff to return with maps and visual examples at the next meeting. The ordinances are scheduled for additional readings and final adoption in subsequent meetings.