Get Full Government Meeting Transcripts, Videos, & Alerts Forever!
Get email alerts on the Land Use Development topic
No spam. Unsubscribe anytime.
Planning commission approves preliminary site plan for nine-building retail cluster despite concern over density
Summary
The Prosper Planning and Zoning Commission on Jan. 21 approved a preliminary site plan for nine retail and commercial buildings totaling 58,400 square feet, relying on a planned development adopted in 2004; the vote on item 3b was 6-1, with Commissioner Blansett opposed.
The Prosper Planning and Zoning Commission on Jan. 21 approved a preliminary site plan for nine buildings totaling 58,400 square feet on property zoned PD-14, a planned development adopted in 2004. The commission approved the consent agenda item 3b subject to town staff recommendations by a 6-1 vote; Commissioner Blansett opposed the motion.
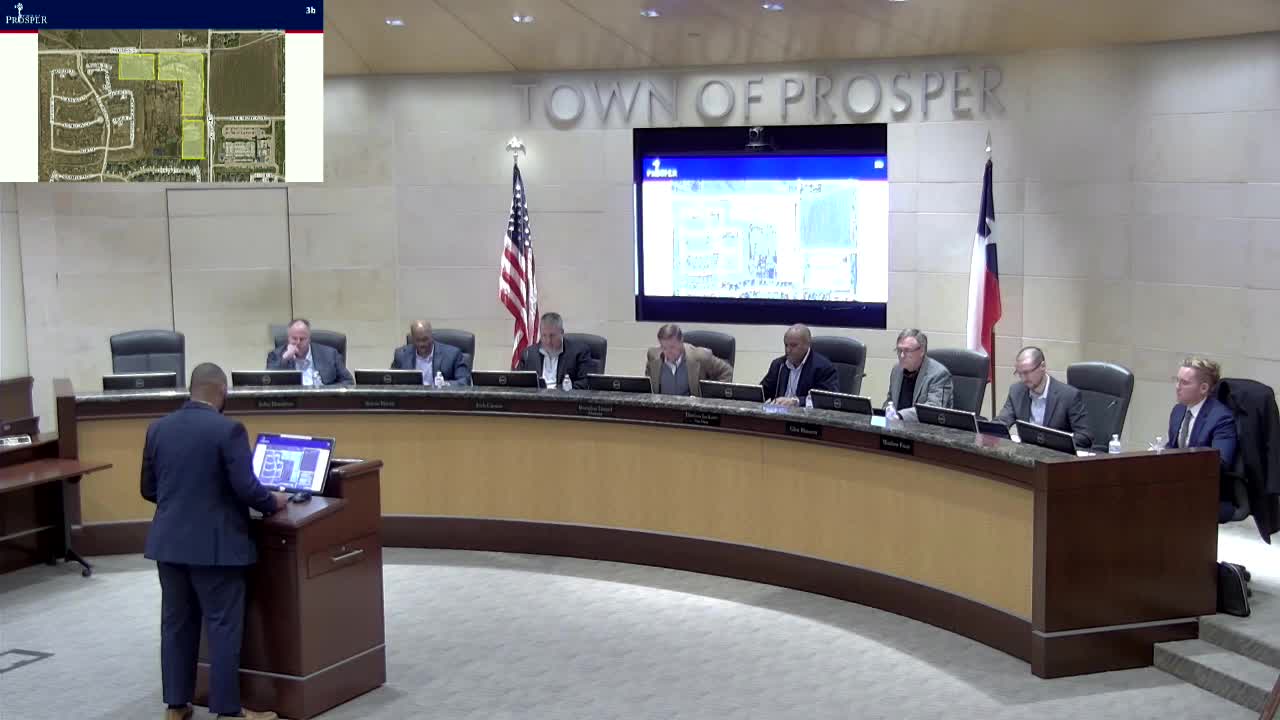
Town staff described the PSP as covering nine lots organized into blocks D, E and F and said the plan includes a daycare and a professional office building, multiple drive‑through restaurants, an automobile service station and a gasoline station. Staff said the area’s base zoning is retail and that the existing planned development (PD-14) overrides current ordinances on several standards, allowing the configuration proposed.
The PD’s age was central to discussion: town staff said, “The PD was approved in 2004.” Staff added that if the area were being rezoned today, many of the listed uses — notably multiple drive‑throughs, a gas station and an automobile service station — likely would require special permits or be disallowed by right. Engineering staff reviewed the site and, the planner said, found it compliant with engineering standards and determined a traffic analysis was not necessary.
Commissioners and staff also discussed the plan’s relationship to adjacent single‑family residential development. Staff said the PD’s standards control and therefore some protections that would apply under current ordinances (buffering, separation of residential and retail zoning) do not apply here because the PD treats the area as a retail base zone.
Legal counsel advised the commission that, based on the materials presented and compliance with the applicable portions of the zoning code and the PD, approval was appropriate. The motion to approve item 3b was moved by Commissioner Harris and seconded by Commissioner Carson; the motion carried with six votes in favor and one opposed (Commissioner Blansett).
The developer elected to retain the existing PD standards rather than amend them to conform to today’s ordinances, staff said. The staff presentation listed the project total as 58,400 square feet but did not give a consolidated total number of parking spaces; the site plan shows parking but the transcript indicates the total count was not read aloud during the meeting.
The commission approved the item as presented and moved on to the next agenda item.
Votes at the meeting on related consent business included a separate approval of consent agenda item 3a (approval of corrected minutes) earlier in the meeting; that item passed 7-0.