Get Full Government Meeting Transcripts, Videos, & Alerts Forever!
Get email alerts on the Zoning Text Amendment topic
No spam. Unsubscribe anytime.
Planning Commission recommends TA24‑824 to add Neighborhood Design District; commissioners push for smaller lot sizes, parking limits and protections for older/
Summary
The commission voted to recommend approval of zoning text amendment TA24‑824 to add Article 14.3 (Neighborhood Design District). Commissioners urged changes on minimum lot area and width, parking minimums vs. maximums, treatment of existing structures, and thresholds for required amenities and taller buildings.
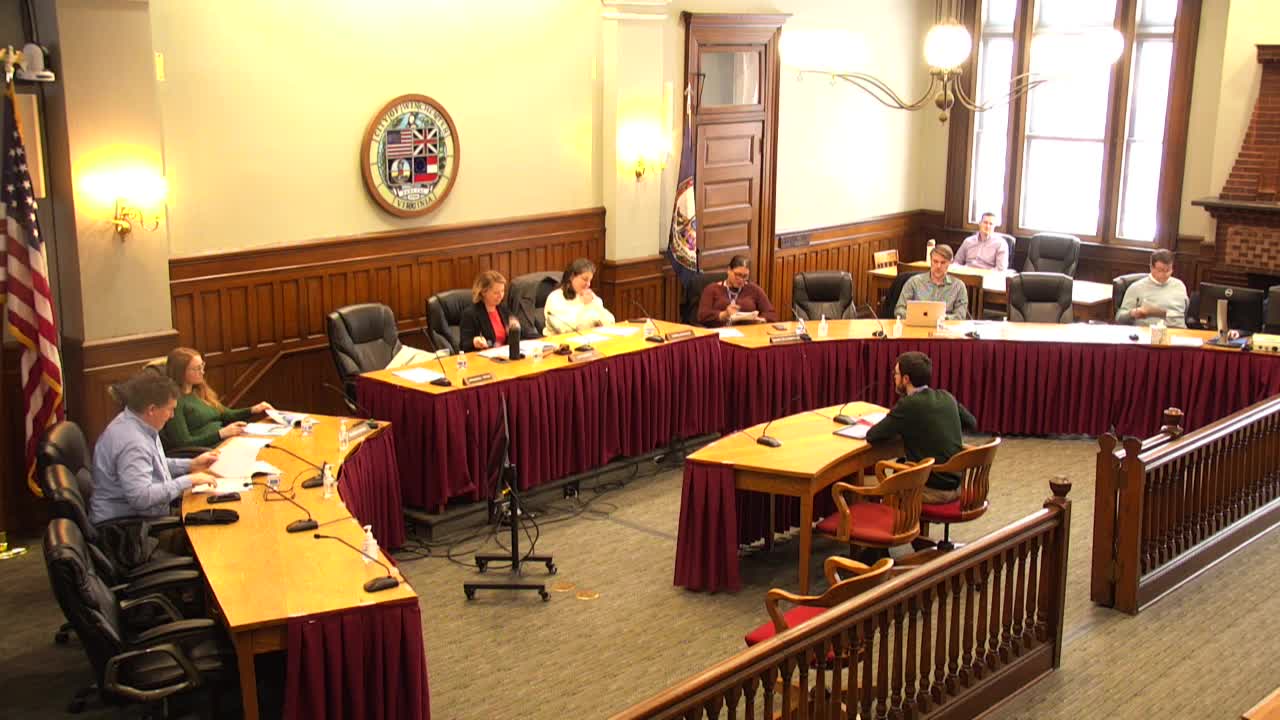
The Winchester City Planning Commission voted to recommend approval of zoning text amendment TA24‑824, which would add Article 14.3 establishing Neighborhood Design District (NDD) standards to the City Zoning Ordinance, while forwarding a set of substantive comments for the Planning, Economic & Development (PED) committee and City Council to consider.
Staff described the amendment as a largely form‑based framework intended to implement previously approved neighborhood design district concept plans (Cedar Valley and Cider Hill) and to allow a flexible mix of residential and commercial uses. The presented draft included revisions to setback, block length, lot width, height, façade transparency and other form‑based standards. Staff noted the draft removed townhouse‑specific regulations, simplified residential density text, and moved toward district‑specific development standards.
Commissioners engaged in an extended discussion on multiple detailed points. Several commissioners asked that minimum lot‑area and lot‑width requirements be reduced to allow smaller single‑family and duplex reuses in older neighborhoods; one commissioner gave a specific example of a duplex on a roughly 1,700‑square‑foot lot that would not meet the proposed standards. Multiple commissioners said they preferred a parking maximum or substantially reduced parking minimums for core NDD areas rather than retaining current minimums; staff noted one idea under consideration was a 50% reduction of required parking in identified core areas.
The commission also discussed protections and flexibility for existing buildings, including exemptions from some new height or parking requirements to encourage adaptive reuse. Commissioners raised the prospect of requiring a conditional use permit for buildings above a locally‑significant height (comments referenced four to five stories as a threshold), and noted the need for clearer thresholds for when multifamily projects must provide on‑site amenities (staff and commissioners suggested tying amenity requirements to a unit/count threshold so very small projects are not required to provide large shared facilities).
Commissioner Flynn said he would “much rather see a parking max rather than a parking minimum,” and other commissioners echoed the desire for greater flexibility on lot sizes and block‑access widths for pedestrian‑oriented through‑passes. Commissioners also asked staff to improve illustrative graphics in the draft ordinance so they accurately reflect proposed facade‑transparency and percentage requirements.
After discussion, the commission voted to recommend approval of TA24‑824 “because it is generally good planning and promotes the goals of the comprehensive plan,” with the record to include the commission’s comments on lot sizes, parking, treatment of existing structures, thresholds for amenities, and building‑height/CUP considerations. A roll call recorded votes in favor; no negative votes were recorded in the meeting transcript excerpt.