Get Full Government Meeting Transcripts, Videos, & Alerts Forever!
Get email alerts on the Zoning Variance topic
No spam. Unsubscribe anytime.
Oak Grove planning commission recommends council approve garage setback variance near Lake George
Summary
The Oak Grove Planning Commission unanimously recommended the City Council approve a variance allowing a property owner to rebuild a 26-by-26 detached garage with reduced front- and side-yard setbacks near Lake George.
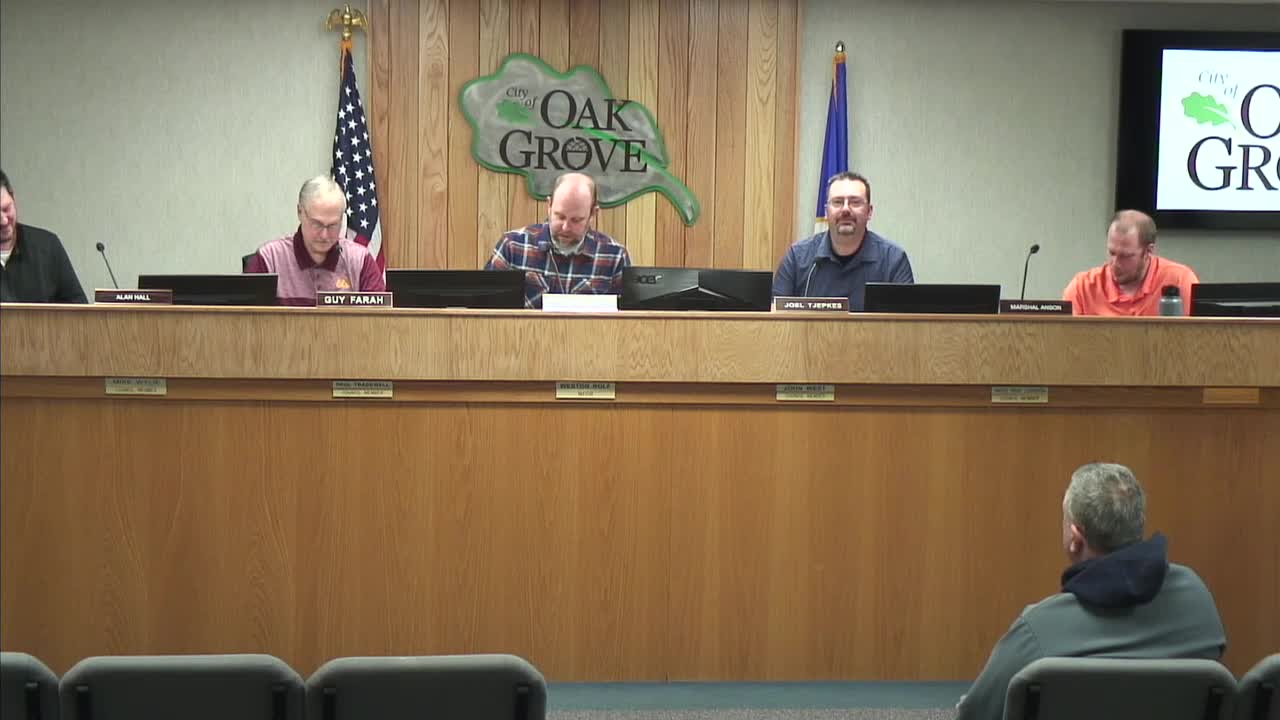
The Oak Grove Planning Commission on Jan. 16 recommended that the City Council approve a variance allowing an applicant to reconstruct a 26-by-26 detached garage with reduced front- and side-yard setbacks near Lake George.
The commission voted unanimously to forward the application for Anthony ("Tony") O'Laire (listed in materials also as Anthony Ollier) and Deborah Nichols to the City Council, after a public hearing and staff briefing that noted the lot was platted in the early 1900s and does not meet modern single-family lot standards.
The variance request would allow a structure to be rebuilt 7.5 feet from the front yard where the standard is 40 feet, and as close as 9.8 feet from the side yard where the standard is 20 feet. City staff told the commission the property is within 1,000 feet of Lake George and therefore subject to the shoreland zoning overlay; the Department of Natural Resources was notified of the public hearing on Jan. 3, 2025.
Applicant Tony O'Laire said he reduced the size and reoriented the proposed garage to address neighbor concerns and to preserve access to a well on the side of the house. "I just had to come up with where it's proportionate with the house too. Not just put it in there to put it in there, but make it so it's functional, it looks good in the neighborhood," he said during the hearing.
Commissioners and staff discussed access for well maintenance, the presence of a ravine/swamp on the neighbor's property, and the proposed driveway surface. City staff and the applicant confirmed the proposed driveway area is intended to be gravel; the commission recorded as a finding that approval of the variance would not authorize permanent improvements within the road right of way and that any paving or apron would require a separate driveway permit and public works review.
The Planning Commission referenced submitted materials including a certificate of survey from Winsett and elevation drawings and noted the proposal would result in a less nonconforming arrangement than the previous encroachment the applicant had considered. After the public comment period (the record included a phone-call comment in support from a nearby resident, the Campbells), Commissioner Sephgus moved to recommend approval and Commissioner Farah seconded. The commission voted in favor.
The commission's recommendation will go to the Oak Grove City Council for final action. The record on file lists PID 103324330054 as the subject property and identifies the applicants as Anthony Ollier/Ollier (applicant materials) and Deborah Nichols; the planning staff report and exhibits 1–4 were made available on the city website and to commissioners prior to the hearing.
The applicant thanked commissioners for guidance through the process, saying it helped him revise the proposal to address water, setback and neighbor concerns: "It taught me a lot going through the process."
No other new business was heard at the meeting.