Get Full Government Meeting Transcripts, Videos, & Alerts Forever!
Get email alerts on the Historic Preservation topic
No spam. Unsubscribe anytime.
Baltimore County preservation panel approves repairs, chicken coop and fences at Langenfelder Farm with conditions
Summary
The Baltimore County Local Historic Preservation Commission approved proposed repairs and new outbuildings at the Langenfelder Farm (7405 Longfield Drive) but required the owner to submit material and specification details for windows, columns and the chicken coop prior to work starting.
The Baltimore County Local Historic Preservation Commission approved a package of repairs, two new fences and a small chicken coop for the Langenfelder Farm property at 7405 Longfield Drive after staff recommended conditional approval and commissioners asked the owner to supply additional material specifications.
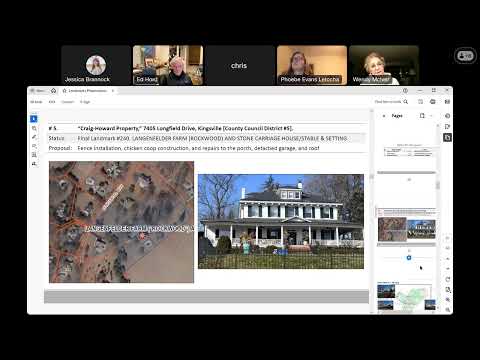
Commission staff described the property as the Langenfelder Farm (final landmark number 240) and said the work would include two new fence areas (an 8-foot agricultural deer-proof fence and a 48-inch four-rail ranch fence), a 12-by-12 chicken coop with a 12-by-22-foot run, porch and roof repairs to the main house, and repairs to a detached garage. Staff recommended approval for most items but added conditions requiring specification of siding and roofing materials for the coop and submission of details for window and column repairs prior to beginning work.
The conditions reflect the Commission’s review against the Baltimore County Historic Design Guidelines and County Code Section 32-7-405. Staff told the Commission that the property sits on just over five acres, that most proposed work is at the west side and rear of the house, and that the proposed materials and simple designs are generally consistent with guidance for historic properties when done in kind.
Owner Craig Howard told the Commission he had studied the recommended materials and plans to “use board and battens for the chicken coop” and to “repair [columns] in place … and replace them with identically built columns that are wood” only if structural integrity requires replacement. He said his long-term aim was to restore the property “back to as much of its original façade as possible.”
Commission discussion focused on the detached garage’s glass‑block windows. Commissioner Ed Ward argued the glass blocks were compatible with the garage’s mid‑20th century alterations and favored retaining them; Howard said historical photos suggest the glass blocks were later additions and proposed replacing them with a solid glass window or a window that better matches the carriage house. Commissioners asked the owner to submit window product specifications so staff can confirm compatibility.
The Commission made a motion to approve staff recommendations with the additional conditions that the applicant submit to staff: (1) window specifications for any replacements, (2) specifications for any column replacement or repair, and (3) siding and roofing material details for the proposed chicken coop. The motion carried on roll call; staff recorded the approval and will confirm submitted specifications before work begins.
The Commission cited Baltimore County Historic Design Guidelines — chapters on roofs, exterior walls and porch repair — and County Code Section 32-7-405 in its action. Staff noted remaining open questions in the application (for example, specific slate dimensions and some window product information) and told the property owner to provide those details to staff prior to permits or the start of work.