Get Full Government Meeting Transcripts, Videos, & Alerts Forever!
Get email alerts on the Site Development topic
No spam. Unsubscribe anytime.
Planning commission conditionally approves Shepherd's Staff site plan with parking and water conditions
Summary
The Westminster Planning and Zoning Commission conditionally approved site development plan S-23-0036 for Shepherd's Staff, requiring updates to parking documentation, a cross-use easement to be recorded, and water/permitting clarifications before signature set submittal.
The City of Westminster Planning and Zoning Commission conditionally approved site development plan S-23-0036 for Shepherd’s Staff, subject to conditions set out in the staff report that require the applicant to resolve outstanding parking, easement recording and water-permit details prior to submission of the signature set.
Andrea, a city planning staff member, summarized outstanding items: a parking agreement (crossover use and common maintenance easement) between Shepherd’s Staff and Grace Lutheran Church; updated parking calculations tied to the land-use classification that the Board of Zoning Appeals and zoning administrator identified as a community meeting use (requiring one parking space per four people of capacity); and updated water-demand/permitting notes on the site plan. Staff noted the updated parking calculation yields a requirement of 18 spaces (16 spaces per capacity plus two spaces for employees) based on an estimated assembly capacity of about 63 people.
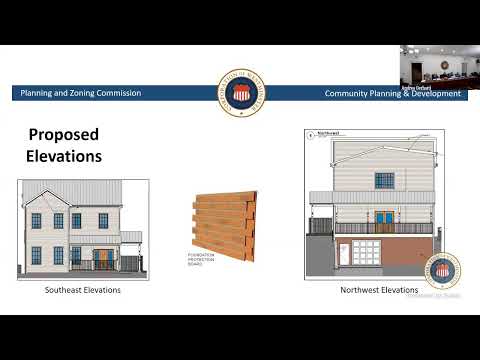
Mike Ritchie, the local attorney preparing the cross-use easement, and Dean (project architect/representative) described architectural details and materials. Dean said the design uses a poured concrete foundation with two inches of rigid exterior insulation protected above grade by an interlocking polyurethane panel that mimics brick veneer; the Historic District Commission reviewed elevations and requested dentil molding on the front and side facades, which the applicant added.
Commissioners and staff discussed the form and permanence of the parking agreement. Staff said the city will request that the easement be recorded in the land records and reviewed by the city attorney for code compliance; the applicant confirmed the easement will be prepared and recorded. The commission also discussed administrative-adjustment options should future changes in use require different parking calculations.
After discussion, a commissioner moved and a second was made to conditionally approve site development plan S-23-0036 (Shepherd’s Staff) subject to the four conditions listed in the staff report; the motion carried on a voice vote recorded as “aye.” The commission’s action included a requirement that outstanding plan notes and the recorded easement be completed before the city will accept signature sets and building permits can proceed.
Why it matters: The conditional approval clears a major hurdle for Shepherd’s Staff to replace an existing single-family structure with a larger facility to continue crisis-center functions and donor-processing/storage operations. The recorded parking easement and the water-demand information are conditions intended to ensure long-term access to required parking and adequate utility capacity.
What’s next: The applicant is to update the site plan to reflect the parking calculation, finalize and record the crossover-use and common-maintenance easement in the land records, update water/permitting notes, and resubmit the signature set so the city can complete final reviews and release permits. The project team said they expect to begin construction in spring (bids opening and building-permit review underway) with an estimated construction timeline of about nine months.