Get Full Government Meeting Transcripts, Videos, & Alerts Forever!
Get email alerts on the Land Use Rezoning 1700 Juana topic
No spam. Unsubscribe anytime.
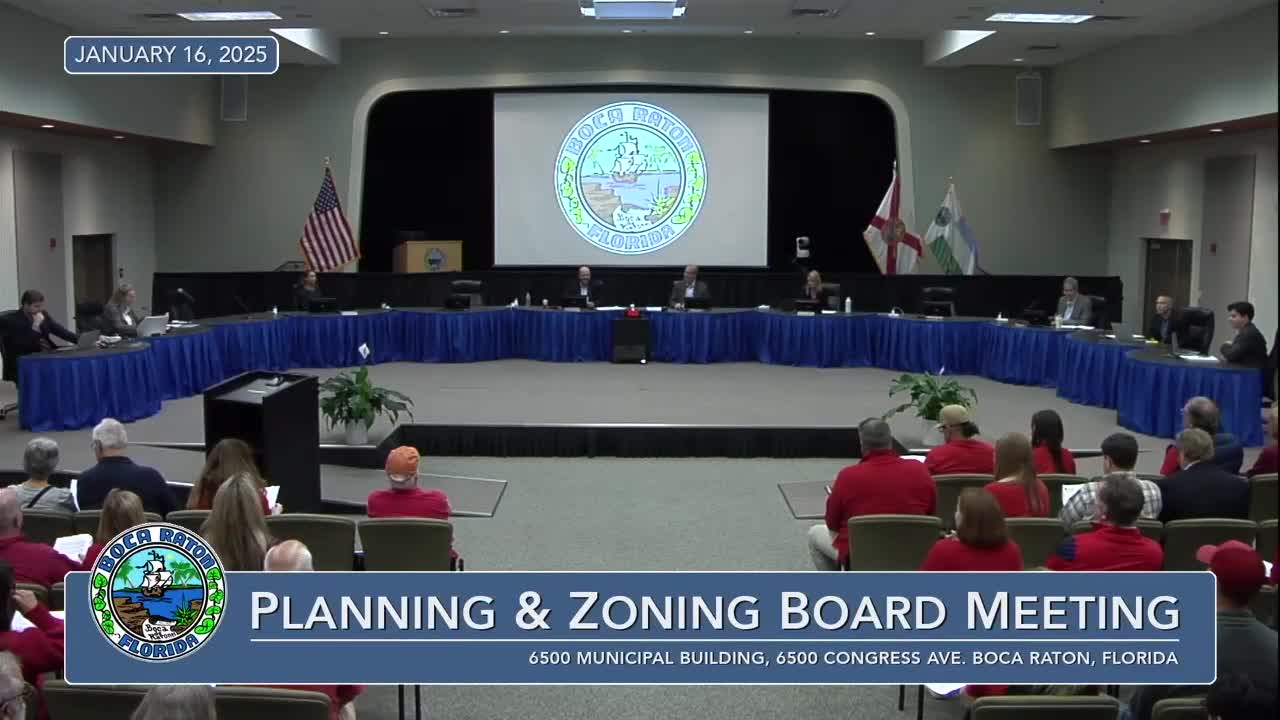
Planning board backs rezoning and site plan for 4 townhomes at 1700 Juana (Wanna) Road over neighborhood opposition
Summary
The City of Boca Raton Planning and Zoning Board on Jan. 16 recommended city council approval of a future land use amendment, rezoning and site plan to allow four townhome-style condominiums at 1700 Juana (Wanna) Road, voting 4–1 on each item and adding a condition that garages be used for resident parking.
The City of Boca Raton Planning and Zoning Board on Jan. 16 voted 4–1 to recommend that the City Council approve a small-scale future land use map amendment, a rezoning to multifamily residential (R-3), and a site plan to construct four townhome-style condominium units at 1700 Juana (aka Wanna) Road. The board added a condition, approved 4–1, requiring that the units’ garages be maintained for vehicle parking.
The project, presented by City planner Jacob Garmon and petitioner Ellie Zecharitis, covers approximately 0.502 acre at the southeast corner of Juana Road and Southwest 17th Street and would replace an existing ~4,116-square-foot one-story commercial building with a two-story, approximately 11,277-square-foot building containing four units. Each unit would include a two-car private garage and a driveway; the applicant proposes 16 on-site parking spaces in total. Off-site improvements include new six-foot concrete sidewalks and street trees along Juana Road and Southwest 17th Street.
Staff recommended approval. Jacob Garmon, Planner II for the city, told the board the development would require a conditional letter of map revision based on fill to raise the property out of the flood zone, and that the proposal was “consistent with the comp plan” and “designed to be contextually sensitive” to surrounding single-family and commercial uses.
The applicant emphasized compatibility and traffic reduction. Ellie Zecharitis, who identified herself as a nearby resident and the project representative, said the proposed townhomes would generate fewer daily vehicle trips than the current permitted commercial uses on the site — staff and the applicant cited current estimated daily trips at about 53 for the existing building and about 27 for the proposed four units. Zecharitis contrasted those figures with other permitted uses on the property, noting examples offered during review: a nail salon (98 daily trips), childcare (311 trips), medical office (269 trips) and, she said, a previously permitted 7-Eleven patronage that would have generated far more trips.
Neighbors opposed rezoning and raised repeated concerns about compatibility, traffic, safety for children who walk and bike in the Palm Beach Farms neighborhood, precedent for future multifamily conversions, tree loss, stormwater and on-street parking. Dozens of speakers signed up to comment; residents said the corner has been a long-standing small commercial node and urged the board to preserve single-family character. Laura Coffey, who said she lives “literally catty corner” to the site, told the board: “I am here to speak in opposition to this project, specifically the rezoning and the land use plan changes.” Craig McDonald, a 22-year resident, called the request “spot zoning” and warned that approval would set a precedent for more multifamily conversions. Ryan Abood, a Florida-licensed attorney, also urged denial, saying the proposal was inconsistent with surrounding development.
Board members discussed three core concerns raised during the hearing: the so-called “slippery slope” or precedent risk, traffic impacts, and compatibility with adjacent single-family lots. Several board members said they were persuaded that the proposed residential use would generate less traffic than many commercial uses that could be built by right. Development Services Director Brandon Shad clarified that the Live Local Act (state statute enacted in 2023, amended 2024) was raised during public comment but that this particular property does not qualify for the Live Local administrative pathway because it is under the 25,000-square-foot threshold staff uses for multifamily density eligibility.
Votes and conditions: The board voted to recommend approval of the future land use amendment (agenda item 5A‑1) 4–1, the rezoning (5A‑2) 4–1, and the site plan (5A‑3) 4–1. The board also voted 4–1 to add a condition that the garages be used and maintained for parking, a condition the board instructed staff to formalize for the City Council packet. The roll-call votes recorded during the meeting show Commissioners Ritchie, Salon, Savelle and Mitchell voting yes and Commissioner DeRocca voting no on the main approvals.
Next steps: The Planning and Zoning Board’s votes are recommendations; the City Council will receive the items for final action at a future meeting. The applicant and staff both said they will continue to work with neighbors and finalize technical materials, including the conditional Letter of Map Revision for flood elevation adjustments.