Get Full Government Meeting Transcripts, Videos, & Alerts Forever!
Get email alerts on the Land Use Development topic
No spam. Unsubscribe anytime.
Developers present 211-unit Elkhorn Springs plan; propose deed of commercial parcel and community amenities to town
Summary
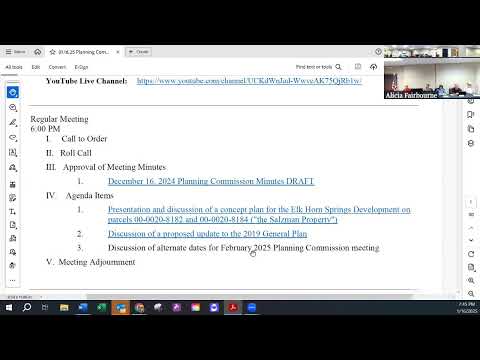
Holmes Homes representatives presented a concept plan Jan. 16 to the Hideout Town Planning Commission for Elkhorn Springs, a proposed development on roughly 105 acres of the Salzmann/Saltzman property that would include 139 single-family lots, 72 townhome units (211 total residences), a neighborhood commercial area and community amenities.
Holmes Homes representatives presented a concept plan Jan. 16 to the Hideout Town Planning Commission for Elkhorn Springs, a proposed development on roughly 105 acres of the Salzmann/Saltzman property that would include 139 single-family lots, 72 townhome units (211 total residences), a neighborhood commercial area and community amenities.
The developer team told commissioners they are proposing to dedicate about 15 acres of land to the town for trails and open space, and that their “proposal is we would deed the commercial space to the town. They can do with it whatever they want,” said Nate (Holmes Homes). The team also said it would construct a roughly 3,000-square-foot clubhouse and provide pickleball courts and a trail network; they said they would not build a pool at this time because of cost and liability concerns.
Why it matters: the plan would change the site’s current ‘‘mountain’’ one-unit-per-acre zoning to allow greater density (about 1.83 units per acre overall under the concept) and to create a small, walkable town-center node with commercial space and community amenities. Commissioners and staff said the town would need clear commitments and detailed technical submittals before any rezoning, development agreement or approvals.
Key elements and developer offers - Units and layout: The concept shows 139 single-family lots and 72 attached units (211 units total), with townhouse clusters near the proposed commercial area and larger single-family lots up the hillside. The team said the footprint of the neighborhood-commercial area could accommodate up to three buildings (roughly 12,000–15,000 square feet total footprint depending on stories). - Amenities and dedications: The developer proposed dedicating the commercial parcel and roughly 15 acres of open space to the town, and to build a clubhouse/community center (about 3,000 sq. ft.), pickleball courts and a trail system. Nate said the team would pay for trail design and indicated the developer could construct the clubhouse and potentially one commercial building for the town to lease or hold. - Operating and maintenance questions: Commissioners raised who would operate and pay for the clubhouse. The developer said the HOA could manage the facility or the town could, and that rental income could offset maintenance. The developer emphasized removing a pool to reduce recurring costs and liability.
Technical and regulatory concerns raised by staff and consultants - Traffic, access and UDOT: Town staff and the applicant discussed the project’s access to SR‑248 and coordination with UDOT on acceleration/deceleration lanes and any signalization. Paul (engineer) and PT (applicant representative) said they have had “multiple conversations with UDOT” about roadwork and are designing required a‑cell/d‑cell turn lanes as part of later submittals. - Submittal and feasibility items: Gordon, the town engineer, cautioned that the packet was a concept package and that feasibility issues remain. He said a traffic study was not included in the planning packet available to the town’s reviewer and noted, “Every application stands alone, and I have not seen it,” adding that the concept has “a lot of feasibility issues” that could change the layout. - Grading and walls: Staff noted portions of the site will require cuts/fills greater than the town’s 5‑foot ordinance threshold. Paul (engineer) acknowledged there will be areas exceeding five feet because of mountain terrain and said geotechnical and wall designs would be required as the design advances; staff said those limits and over‑5‑foot grade changes must be mapped and, if needed, incorporated into a development agreement (MDA). - Wildlife corridor and drainage: Staff flagged two mapped wildlife corridors and a drainage basin near the proposed dog park and detention basin; they said some parking and site elements may need relocation to preserve the corridor and drainage function.
Planning guidance and next steps Commissioners suggested several design adjustments: moving two fourplex/townhome clusters, relocating pickleball courts to the larger dedicated open space, and exploring single‑story or stacked flats to provide accessible housing types. Thomas (planning staff) and Gordon (town engineer) said they would meet with the applicant’s team to work through cut/fill, slope, utility and wildlife corridor constraints and return to the commission with revised concept options and a proposed MDA.
The applicant said it hopes to begin construction within 30 days of town approval and estimated buildout of all phases could take roughly five to seven years under current market assumptions, though representatives said market pace ultimately will determine timing. The team said they plan to present refined plans at the next meeting and provide more detailed operating-cost estimates for the clubhouse.
What was not decided No zoning change, MDA approval or formal town acceptance of dedications occurred at the meeting. Commissioners and staff made only conceptual comments and asked the developer to provide additional technical studies and revised layouts; staff emphasized that a traffic study and mapping of slope disturbances must be included in future submittals before formal recommendations.
Ending: Staff and developer follow-up Thomas and the applicant agreed to set a design coordination meeting with the town engineer to resolve grading, traffic and wildlife‑corridor items and to bring revised plans back to the commission. The developer reiterated a desire to advance approvals this year.
Quotes used in this article come directly from the public meeting transcript and are attributed to the speakers listed in the article’s speaker list.