Get Full Government Meeting Transcripts, Videos, & Alerts Forever!
Get email alerts on the Zoning Code Update topic
No spam. Unsubscribe anytime.
Waukesha Plan Commission reviews preliminary recommendations for zoning code update
Summary
City planning staff and consultants presented a preliminary recommendations report on a broad zoning code rewrite, prompting discussion about first‑floor residential, housing diversity, parking standards, accessory uses and lot‑size changes. Commissioners gave direction for draft district and use standards to return for further review.
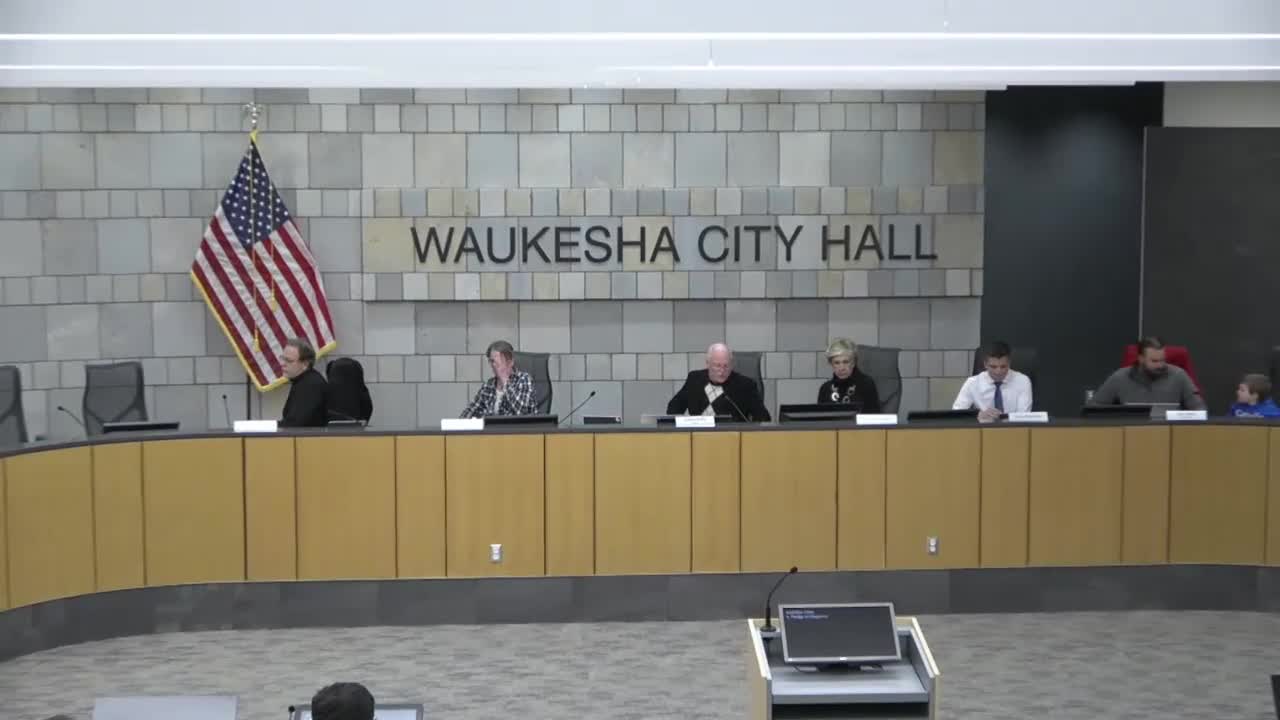
The Waukesha City Plan Commission reviewed a preliminary recommendations report on the city's zoning code update at its meeting called for Wednesday, January 15, as city staff and consultants sought feedback on policies to implement the 2024 strategic and comprehensive plans.
Jennifer, a city planning staff member, told the commission the zoning code update is intended to implement the comprehensive plan and the city's five‑year strategic plan. "The city completed a 5 year strategic plan in 2024," she said, and staff framed the zoning work as a key implementation step.
The report, presented by Jackie (project consultant) and Carrie Papelbaum, the project manager, summarized public engagement and proposed changes across multiple topics. "The purpose of this meeting is definitely to discuss the findings from our preliminary recommendations report," Carrie said as consultants outlined the project scope and next steps.
Why it matters: Commissioners heard that much of Waukesha is built out and future growth will focus on infill and redevelopment. The proposed changes would alter where and how housing, commercial activity and site design are allowed in the city's districts, with potential effects on downtown vibrancy, neighborhood commercial nodes and the number and type of buildable residential lots.
Key points from the discussion
Housing diversity and first‑floor uses: Staff proposed a range of new residential categories (examples discussed in the report included "cottage home courts," small‑scale multifamily defined for discussion as 5— units and large multifamily as above 8 units) and recommended allowing more housing types by right in additional districts. Commissioners debated whether to allow residential units on the ground floor in the downtown B2 district. The existing code was described by staff as requiring the front 50 percent of many first floors to remain commercial; consultants described options such as a defined commercial depth (for example, roughly a 60‑foot storefront depth) with the remainder of ground floor space allowed for residential amenity uses that could later convert to commercial if market conditions change.
Several commissioners raised concern about losing street activation if entire blocks became ground‑floor residential. The mayor said he preferred conversion of nonviable storefronts "to a good use as residential than forever stay a vacant storefront," but other commissioners urged retaining a build‑to or storefront requirement in the downtown core while allowing more flexibility at the periphery.
Parking and loading: Consultants presented two broad approaches: (1) eliminate off‑street parking minimums and instead set maximums, and (2) right‑size minimums while instituting maximums. Commissioners generally favored right‑sizing and adding a maximum ceiling, with some support for an aggressive maximum and a process for developers to justify requests above it (for example, via a parking study or by providing on‑site stormwater/landscape mitigation). Staff also discussed exemptions or reduced minimums near transit and using long‑term agreements with city parking facilities as a compliance tool.
Accessory and impact‑generating uses: Commissioners discussed whether drive‑thrus, outdoor storage, fleet parking/maintenance and permanent outdoor display should be by‑right or conditional uses. The commission leaned toward treating higher‑impact activities (drive‑thrus, outdoor storage, fleet maintenance, permanent outdoor display of merchandise) as conditional uses with objective supplemental standards (hours, lighting, setbacks, screening) so the city can place site‑specific conditions.
Design, landscape and objective standards: Staff recommended adding objective design standards (materials, glazing, entries, articulation), clearer site design rules (orientation, step‑down transitions), and updated landscape/parking‑lot standards that could include plant points, minimum island rules, and incentives for permeable paving and stormwater best practices. Commissioners asked that if permeable pavement is allowed it be accompanied by maintenance requirements.
Lot‑standards and nonconformities: Consultants presented an analysis showing many existing parcels do not meet current lot‑area or lot‑width minimums. They proposed adjusted minimums to reduce nonconforming parcels and enable limited subdivision opportunities in appropriate neighborhoods. Examples of recommendations discussed included: RS2 — retain 12,000 sq ft minimum and reduce lot width to about 80 ft (staff presented tested alternatives); RS3/RD2 alternatives around 8,000 sq ft and 50 ft width; RM1 example minimums around 5,500 sq ft and 40 ft width; RM3 example 4,500 sq ft and 40 ft width. Staff demonstrated an online "nonconformity viewer" showing parcels that would come into conformance or create subdivision opportunities under alternate standards.
Public engagement and evidence: Staff reported outreach that included an open house, stakeholder interviews and an online questionnaire. The project team said 22 stakeholder interviews were conducted and the online questionnaire received 147 responses; 67 respondents favored requiring a reduced minimum for off‑street parking in certain situations.
Direction and next steps: Staff told the commission they will prepare draft district and use standards and return for further review. Carrie said the project will proceed iteratively with the next deliverable being draft district and use standards, followed by development standards, natural resource protections and processes. There were no recorded formal votes or ordinance adoptions at the meeting.
Discussion vs. formal action
- Discussion: commissioners debated first‑floor residential in downtown, parking strategies, accessory uses, design standards and recommended lot‑size adjustments. Substantive concerns included protecting downtown street activation, preserving storefront depth for viable commercial uses, and ensuring objective standards and administrative review pathways. Commissioners repeatedly asked that staff craft clear, objective standards and carve out areas where storefront commercial should be required.
- Direction: staff and consultants were directed to draft district and use standards reflecting the feedback (differentiating core downtown storefront requirements from periphery allowances, incorporating parking maximums/right‑sizing options, and building objective standards for design, landscaping and accessory uses) and to return with those drafts for more detailed review.
- Decision: no ordinances, rezones or formal approvals were recorded during this meeting.
Community context and implementation issues
Commissioners and staff emphasized the city's limited remaining developable land and the need to focus redevelopment inward. Several commissioners noted market changes (post‑COVID retail trends, e‑commerce) that reduce demand for certain storefront tenants and complicate developer financing for ground‑floor commercial space. Staff and consultants said the code rewrite aims to be flexible enough to allow innovation while providing predictable review standards to reduce reliance on PUD negotiations. The project team noted the timeline is iterative; staff expects to return with draft district and use standards before presenting a full code for adoption.
Ending
The plan commission thanked staff and the consultants for the presentation and discussion and asked staff to prepare the draft district and use standards that reflect the commission's direction. No final votes were taken; the code rewrite process will continue with additional public engagement and subsequent hearings.