Get Full Government Meeting Transcripts, Videos, & Alerts Forever!
Get email alerts on the Land Development topic
No spam. Unsubscribe anytime.
Planning commission tables waiver request for 32 North Water Street conversion
Summary
Lancaster City Planning Commission voted to table a developer27s waiver request to convert a rear warehouse at 32 North Water Street into four apartment units, asking for clearer site plans and for the applicant to attend a future meeting.
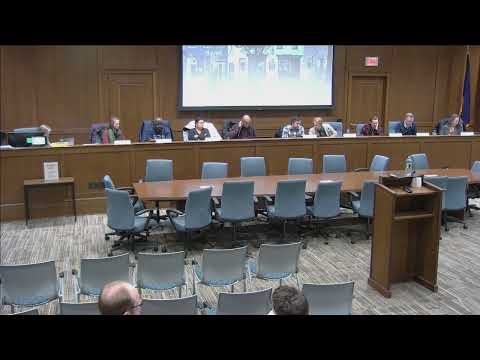
The Lancaster City Planning Commission on Oct. 16 tabled a waiver request for 32 North Water Street after members said the applicant had not provided enough site information and was not present to answer questions.
Commissioners said the proposal, as submitted, seeks to divide an existing building into four apartment units where the waiver threshold is three units, and that images in the packet did not clarify how the rear warehouse portion would relate to the storefront and the street.
"He did not have any plans for any commercial businesses," said a staff member identified in meeting materials as Miss Finn, describing the applicant27s submission. "If we go against the waiver26nbsp;or postpone, the project would be pushed into a minor plan." The commission voted to table the item so the owner or an authorized representative could appear and submit additional plans showing access and layout.
Why it matters: commissioners said the conversion affects how the building engages the street and integrates with longer-range city plans for commercial corridors and multimodal facilities such as bike lanes.
During discussion, commissioners asked whether the developer had considered storefronts or access points from North Water versus Grant Street and requested a basic site plan showing access points and the relationship of the rear warehouse to the street. Staff recommended tabling in part because the owner was not present and because the additional information would allow a cleaner decision rather than a denial that would force a more extensive review process.
The commission27s action: a motion to table the waiver was made, seconded and carried; the chair announced "Ayes have it." The item will return at a later meeting with the applicant or fuller documentation.
Clarifying details: the waiver centers on converting a rear warehouse portion into four residential units (the waiver threshold is three); no storefront change was clearly documented in the materials; the applicant was not present to answer questions; staff said declining the waiver would push the project into a "minor plan" review rather than full land development.
Looking ahead: commissioners asked staff to request site plans and explicit access information from the applicant and to schedule the item for a future meeting when the property owner can appear.