Get Full Government Meeting Transcripts, Videos, & Alerts Forever!
Get email alerts on the Housing Permanent Supportive Housing topic
No spam. Unsubscribe anytime.
Commission approves parking-variance for KIC-assisted living and navigation center at 2334 Tongass Avenue
Summary
The planning commission approved a major-variance allowing assisted living and service-office uses at 2334 Tongass Avenue to proceed without providing 8 of the 19 required parking spaces, subject to a written cost-estimate condition to support a finding that adding parking would raise project costs by more than 10%.
Ketchikan — The Ketchikan Gateway Borough Planning Commission approved a major-variance request allowing an assisted-living complex and associated service-office (navigation center) to proceed at 2334 Tongass Avenue without providing 8 of the 19 ordinarily required off-street parking spaces.
Planning staff told the commission the site has 11 on-site spaces and is constrained by the existing buildings and parcel size. Staff initially recommended postponement because the application lacked sufficient documentation to support one required finding: that a feasible alternative providing the same effect (integrated parking) would raise project costs by more than 10 percent. That showing is necessary under the local standard to justify the variance on grounds other than a mere convenience.
Richard Harney, tribal planner for the Ketchikan Indian Community (KIC) and the applicant’s representative, said the project will provide 28 assisted-living units for people 55 and older who have experienced chronic homelessness and a navigation center of service offices. Harney told the commission most residents are unlikely to own vehicles and that staff parking needs are limited. He said the applicant obtained a conceptual cost estimate from the project team placing a basic parking-structure cost at about $1,500,000 and stated a verbal total project cost of approximately $11,000,000.
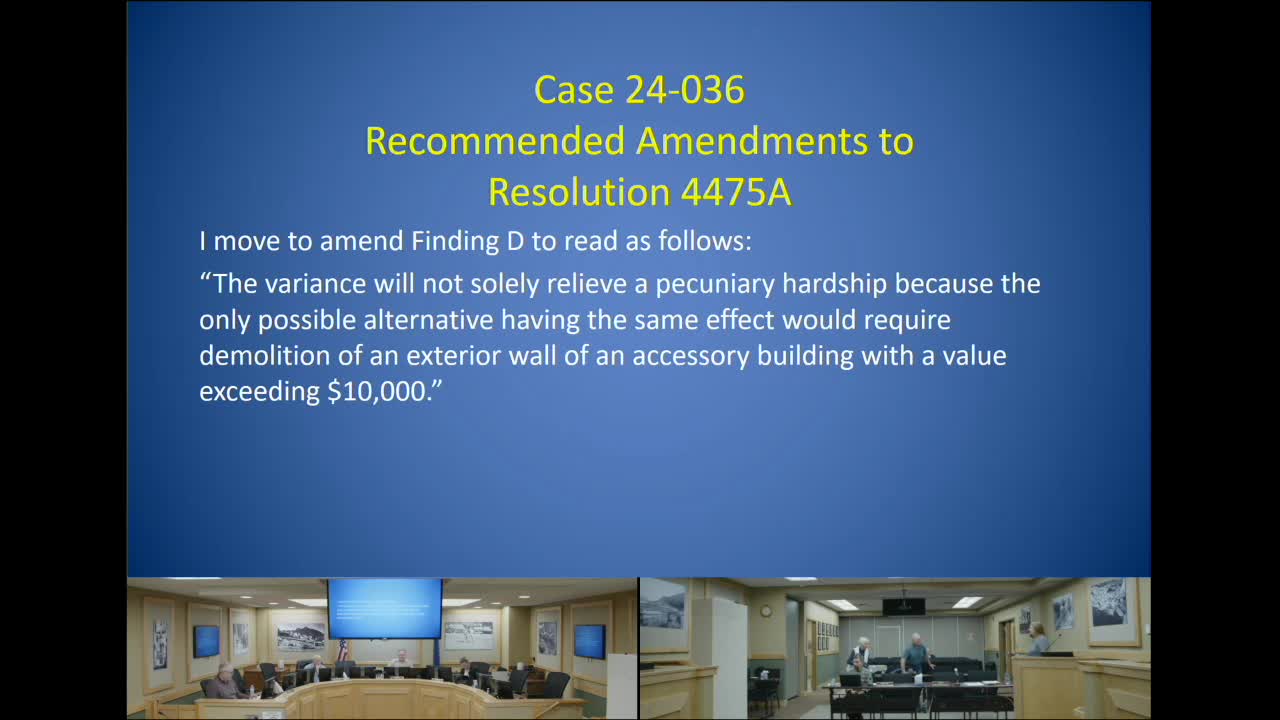
After hearing the additional testimony and receiving cost information during a brief recess, the commission adopted resolution 4486A with four findings and one condition. The findings included that the need for the variance was caused by lot constraints, that the general commercial/mixed-vehicle-residential zone allows the proposed uses (assisted living under the nursing-home category and service offices), that an alternative without a variance would require eliminating an existing structure or building integrated parking, and that an alternative would increase project cost by more than 10 percent. The single recorded condition requires the applicant to provide written cost estimates for the proposed project and for an additional parking structure to the planning director before issuance of a zoning permit.
Commissioners discussed parking availability on surrounding streets (Adams Street, Hemlock Avenue and nearby public parking) and noted the project’s community role in providing permanent supportive housing. Several commissioners said housing needs and the target population’s low car ownership supported approval. The motion to approve passed on a roll-call vote; recorded affirmative votes include Commissioners Medford, Arnold, DeSpenza, Martin and Lee Svensson.
The applicant noted recent funding: Harney told the commission KIC had been awarded a $3,000,000 home loan/grant and an additional $5,000,000 grant, and said those awards had accelerated the project timeline. The commission imposed the written-cost-estimate condition to document the >10% cost finding before permit issuance.