Get Full Government Meeting Transcripts, Videos, & Alerts Forever!
Get email alerts on the First Floor Residential topic
No spam. Unsubscribe anytime.
Plan Commission debates allowing first-floor residences in downtown B2 district
Summary
Commissioners debated whether to allow residential units on the ground floor in downtown (B2) and how to protect street-level storefront activation. Options discussed included preserving a minimum commercial depth, allowing ground-floor residential as amenity space, and using setbacks or design buffers to protect privacy and vibrancy.
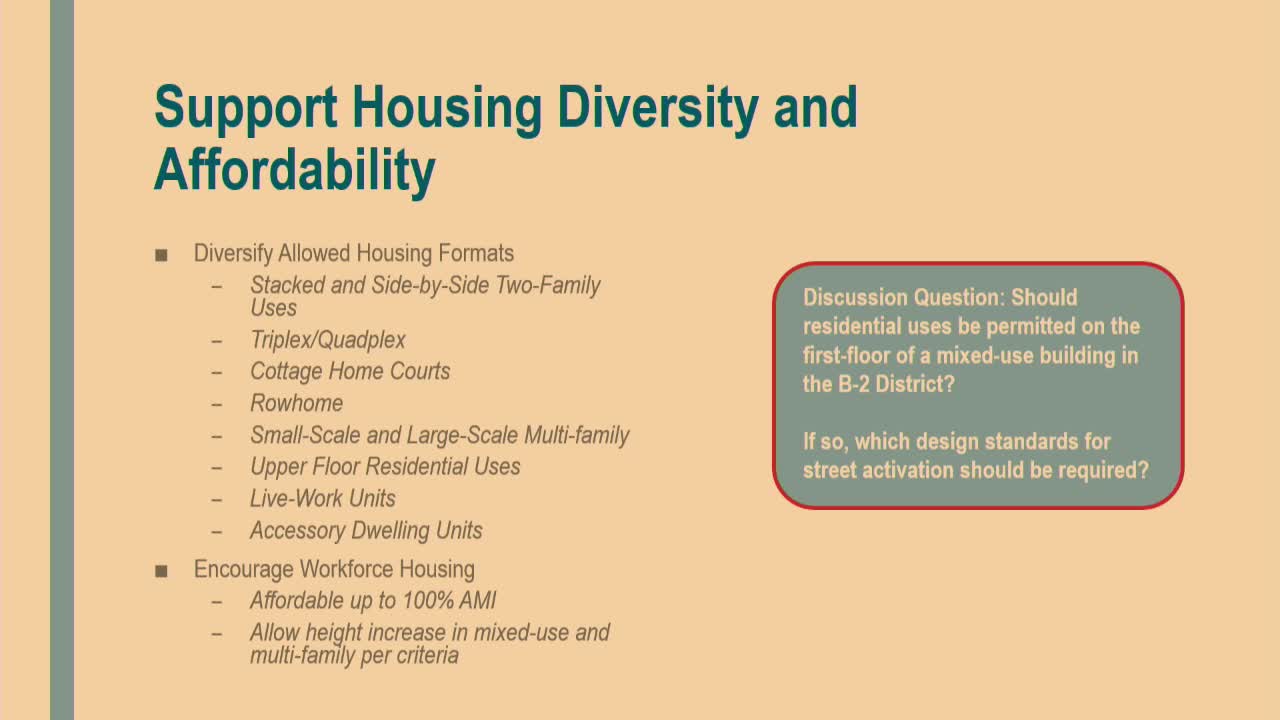
The Waukesha City Plan Commission discussed whether to permit first-floor residential uses in the B2 downtown district and what design standards would be needed to preserve street activation.
Staff said the existing code requires that the front 50% of a first floor be reserved for commercial use; the code currently allows the rear 50% and upper floors to be residential as a conditional use. "The code right now says the front 50% of the first floor has to be commercial," Jennifer said during the presentation. The question to commissioners was whether to allow more flexible ground-floor residential by right, allow residential amenity spaces, or retain stronger commercial requirements.
Arguments for allowing ground-floor residential included preventing long-term vacant storefronts in marginal commercial locations and improving financing viability for mixed-use projects if first-floor space can be used for resident amenity space until a commercial tenant appears. Carrie Papelbaum suggested one common approach: require a typical commercial depth (for example, about 60 feet) be retained for storefronts and allow the remainder of the ground floor to be used for residential amenity space that could later convert to commercial.
Opponents warned that permitting whole blocks of ground-floor residential would reduce downtown storefronts and street vibrancy. Commissioners emphasized protecting the core downtown frontage while allowing more flexibility on the periphery or in transitional blocks; several commissioners suggested design requirements such as recessed entries, small transition courtyards, or requiring storefront depth to preserve a visible retail frontage.
Commissioners asked staff and consultants to draft district-specific language that could require storefront depth or build-to zones in core areas while allowing broader ground-floor residential options at the downtown edges or in lower-activity blocks. Staff said they will return with proposed district standards that reflect that direction.