Get Full Government Meeting Transcripts, Videos, & Alerts Forever!
Get email alerts on the Multifamily Housing topic
No spam. Unsubscribe anytime.
Planning commission backs rezoning of 1006 Warren Street area to RM-12 residential multifamily
Summary
The MAPC recommended rezoning about 5.5 acres east of 1006 Warren Street from R1 to RM-12 residential multifamily, with commissioners noting floodplain and detention constraints that will affect unit counts and site design.
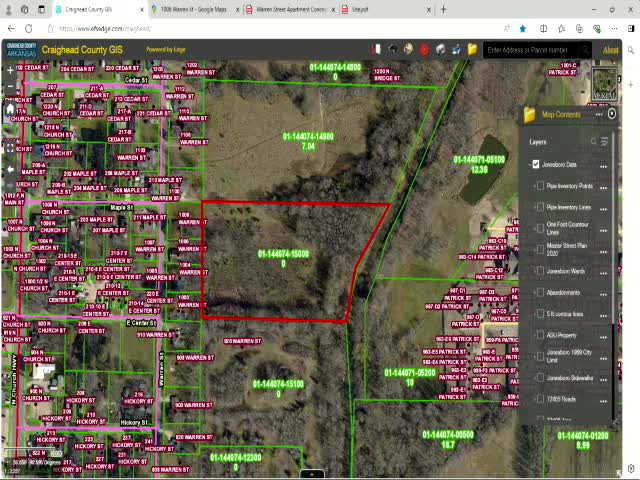
The Metropolitan Area Planning Commission on Jan. 14 recommended rezoning approximately 5.5 acres east of 1006 Warren Street from R1 single-family to RM-12 residential multifamily.
Jim Grambling, representing owner Carrington Morehouse, said the applicant held an expanded neighborhood meeting and mailed certified notices to properties within 400 feet. The application included a conceptual rendering and an initial estimate of about 60 units for the site; Grambling and staff cautioned that floodplain constraints, required detention and grading will likely reduce the eventual unit count and require a detailed site plan.
City planning staff found the proposal met rezoning criteria and recommended approval subject to city-engineer sign-off, stormwater/drainage manual compliance, floodplain regulations and a final site-plan review before redevelopment. Commissioners and staff reviewed LiDAR and floodplain mapping during the pre-meeting and noted the floodplain and floodway extend into the lot, which will require building elevation adjustments and a detention pond; the commission discussed that these features could materially reduce achievable density without significant fill or grading.
Commissioners moved and seconded approval with stipulations; on a voice vote the commission issued a favorable recommendation and advised the applicant to submit the item to City Council for final action. Staff noted the applicant will need to demonstrate compliance with floodplain elevation requirements (including freeboard) and design a detention system as part of any future site-plan submittal.