Get Full Government Meeting Transcripts, Videos, & Alerts Forever!
Get email alerts on the Housing Development topic
No spam. Unsubscribe anytime.
Town clarifies process for Locust Hill workforce housing overlay; planning board comments required before local law
Summary
During public comment the board explained that the Town Board is the lead agency for the Locust Hill workforce housing overlay and that it will seek the Planning Board's comments before laying down a local law with project‑specific allowances; the board said accepting the project as a town road would allow school‑bus access.
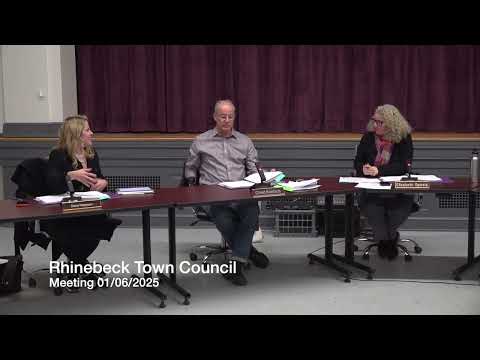
Residents asked for clarification about next steps for the Locust Hill workforce housing concept during public comment on Jan. 6. Town officials said the Town Board is acting as lead and will lay down a local law establishing an overlay for this property; the Planning Board will be asked to provide comments that the Town Board will address in the draft local law.
Town staff said the overlay local law will include project‑specific allowances and variances so the developer does not need to pursue separate variances from the Zoning Board of Appeals. Town officials noted one design concession: certain building heights are approximately five feet higher than standard zoning limits, a change they intend to incorporate into the overlay. Officials also said they had arranged for the developer to build a roadway to the Highway Superintendent's standards and to have the town accept it as a town road, enabling school buses to serve the site.
Why it matters: The Locust Hill project proposes workforce housing and requires a novel local law process. Clarifying the lead agency and sequence of reviews helps residents understand where to submit comments and how regulatory allowances will be bundled into a single overlay law.
What was said: Town staff said they would collect Planning Board comments on the concept plan and then draft the local law, which will include specific allowances (for example, adjusted building heights and sidewalk standards) for the project. The board indicated it hopes the project can reach construction in the spring, with a target of shovels in the ground around March if approvals proceed as intended.
Next steps: The Planning Board will review the concept plan and submit comments; the Town Board will draft and lay down the local law and proceed with site plan review after that step.