Get Full Government Meeting Transcripts, Videos, & Alerts Forever!
Get email alerts on the Land Use Development topic
No spam. Unsubscribe anytime.
Planning board approves Greenway Kia North rebuild with conditions
Summary
The Planning and Zoning Board approved a site plan to construct a new Greenway Kia dealership building, demolish the older building and expand parking, subject to four conditions including compliance with sign rules and executing a development agreement.
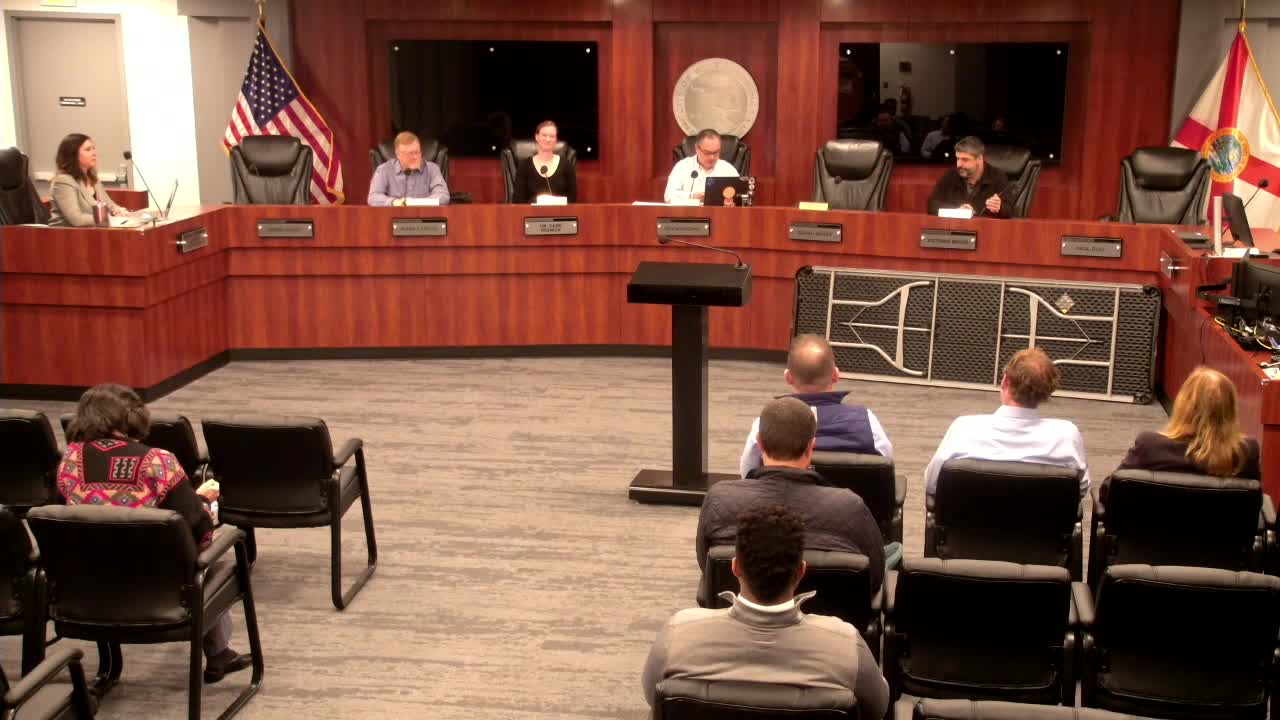
The Winter Springs Planning and Zoning Board Local Planning Agency on Jan. 2 approved a proposal from Greenway Kia North to build a new dealership building, demolish the existing building and expand the site parking, provided the applicant meets four staff-recommended conditions.
City senior planner Nick Topelski described the project as a reconfiguration of the existing C-2 zoned site at the northeast corner of Highway 1792 and Florida Avenue. Topelski said the applicant has applied for — and the applicant later confirmed they hold — an Environmental Resource Permit (ERP) modification from the water management district that allows the phase-2 increase in impervious area.
The nut of the board’s approval were four conditions Topelski outlined and the applicant accepted: apply for a demolition permit for the old building within six months of completing the new building; avoid loading or staging vehicles or equipment on Florida Avenue after construction (the applicant may still enter the site from Florida Avenue to load/unload on site); ensure all future signage complies with the city’s sign regulations in Chapter 16 (monument signs not to exceed 12 feet in height); and execute the standard development agreement prior to final approvals.
Major Stacy of Appian Engineering, representing the applicant, said the site was designed for the impervious increase as a phase 2 and confirmed the team holds the ERP modification. Stacy told the board the expanded parking area will primarily store inventory. Phil Whitehill, representing the contracting/building team, reviewed the submitted photometric plan and said the site’s fixtures are cutoff types so that "anything beyond the property line is 0.1, 0.2" foot-candles and drops to near zero outside the property line.
Board members asked about trip generation, drainage capacity and driveway alignment. The applicant said trip generation used the ITE Trip Generation manual. Stacy said the site’s proposed impervious area (about 5.54 acres) is slightly under the originally permitted maximum of 5.56 acres and therefore does not increase stormwater pond demand beyond previously permitted limits. The applicant said the new south driveway may align closely with Delaney Avenue but could not confirm absolute alignment without survey of the opposite side of the road. The board also discussed lighting and perimeter landscaping; the applicant said the landscape plan was designed to save existing street trees where possible and that submitted photometrics show cutoff fixtures.
The board approved the motion by roll call. Board Member Menken, Board Member Halal, Board Member Hood and Chairperson Ma voted aye; the motion passed unanimously.
The vote completes the site-plan/process approvals before final building-permit reviews and building-department checks (including photometric review and separate building permitting).