Get Full Government Meeting Transcripts, Videos, & Alerts Forever!
Get email alerts on the Discretionary Review topic
No spam. Unsubscribe anytime.
Planning Commission accepts discretionary review for 411 Clipper amid neighbor claims it's a 'monster home' in disguise
Summary
After a multi-hour public discussion and more than a dozen letters on both sides, the Planning Commission voted to take discretionary review of a proposed two-unit project at 411 Clipper Street and asked the sponsor to make specific changes. Neighbors argued the design is a single-family 'monster home' designed to be easily merged; staff and the
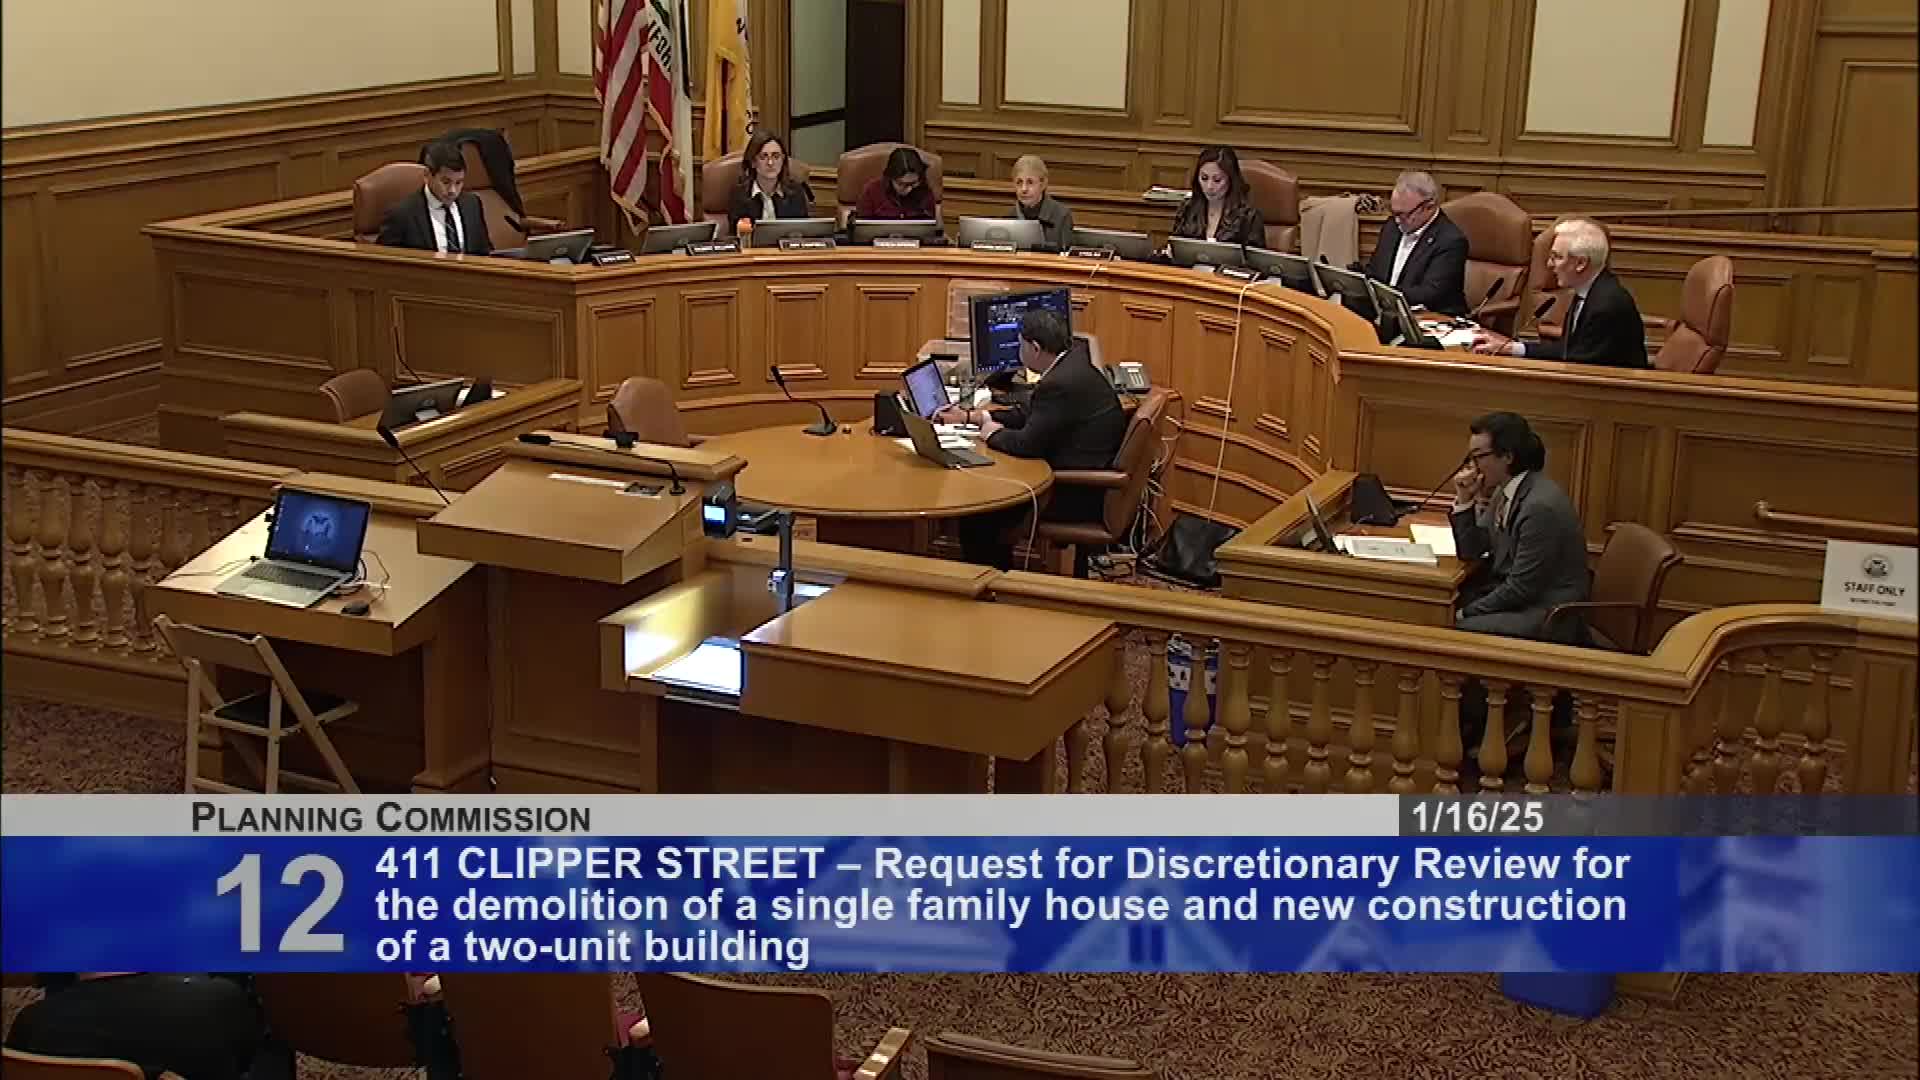
The Planning Commission on Jan. 16 agreed to accept a discretionary review request for 411 Clipper Street after neighbors asked the commission to scrutinize a proposed two-unit project they say is designed as a single-family "monster home." Staff recommended the commission take discretionary review to resolve outstanding design and code issues and to ensure the project creates two legitimate dwelling units rather than a single merged property.
Staff presentation and neighbors' concerns
Staff architect David Winslow summarized the requester's concerns: immediate neighbors want confirmation that the project will produce two separate, permanent dwelling units, preserve an access path used by a rear cottage at 431A Clipper, and reduce impacts related to scale, light, privacy and rooftop parapets.
Neighbors and a Doctor requester (a formal discretionary review requester) argued the sponsor had designed a very large home disguised as two units, pointing to a lower unit with one bedroom and a large upper unit with multiple bedrooms and bathrooms. They said the layout and shared front vestibule made it easy to merge the units into a single-family residence after construction and that the project exceeded neighborhood scale norms.
Sponsor response and staff recommendations
The project team said the proposed building keeps two separate units with different character (a lower street-access unit and an upper unit with views and living space). The sponsor also said the design retains an existing portion of the west wall to preserve a path to the neighbor's rear cottage and had modified massing and setbacks in response to planning feedback.
Winslow and staff nonetheless identified two small but important outstanding items they recommended be addressed by discretionary review:
- Ensure the two units are durable, separate units (staff suggested a straightforward fix: two separate street-facing entrances to minimize the risk of an illegal merger); - Detail the uninhabited roof area and revise the rooftop parapet strategy (staff suggested a one-hour-rated roof/ceiling assembly as an alternative to a 30-inch parapet to reduce bulk near the rear cottage).
Public comment and commission questions
Several long-term neighbors said the project's bulk, depth and glazing would harm light and privacy and repeated that the design invites conversion to a single-family use. The sponsor's team said the new building fits within allowable zoning envelopes and that earlier project iterations were reduced at planning's request. The project sponsor and designer said they had coordinated with staff since a May 2023 pre-application review.
Deputy City Attorney Austin Yang advised the commission it may consider evidence presented by staff, neighbors and the sponsor when weighing the discretionary review; staff and commissioners may attach different weights to different types of evidence.
Vote and immediate outcome
A motion to take discretionary review and require the sponsor to address staff's recommendations passed after deliberation; the motion was seconded and recorded with at least one dissent (Commissioner McGarry voted in opposition). The motion directs staff and the sponsor to detail the design changes recommended by staff as part of the DR process.
Quotable
"An easy way to ensure the two units remain is by designing two separate street-facing entrances, which is a typical feature for duplexes in San Francisco," staff architect David Winslow said.
"This is designed as one home," Scott Emblidge, speaking for adjacent neighbors, said of the sponsor's plan. "If you were designing a 2,900-square-foot home, wouldn't you want a separate entryway?"
What happens next
The commission's discretionary-review acceptance requires the sponsor to provide revised drawings and details that address staff recommendations; staff will continue its review and will bring the revised materials back for further consideration. The matter will proceed through standard review channels, and neighbors and other stakeholders may provide further input on revised plans.
Ending
The commission's acceptance of the discretionary review does not approve or deny entitlements; it routes the project for further design and technical review to test whether the proposed building, as revised, will meet the city's design and land-use standards for two separate dwelling units.