Get Full Government Meeting Transcripts, Videos, & Alerts Forever!
Get email alerts on the Multifamily Development Affordable Housing topic
No spam. Unsubscribe anytime.
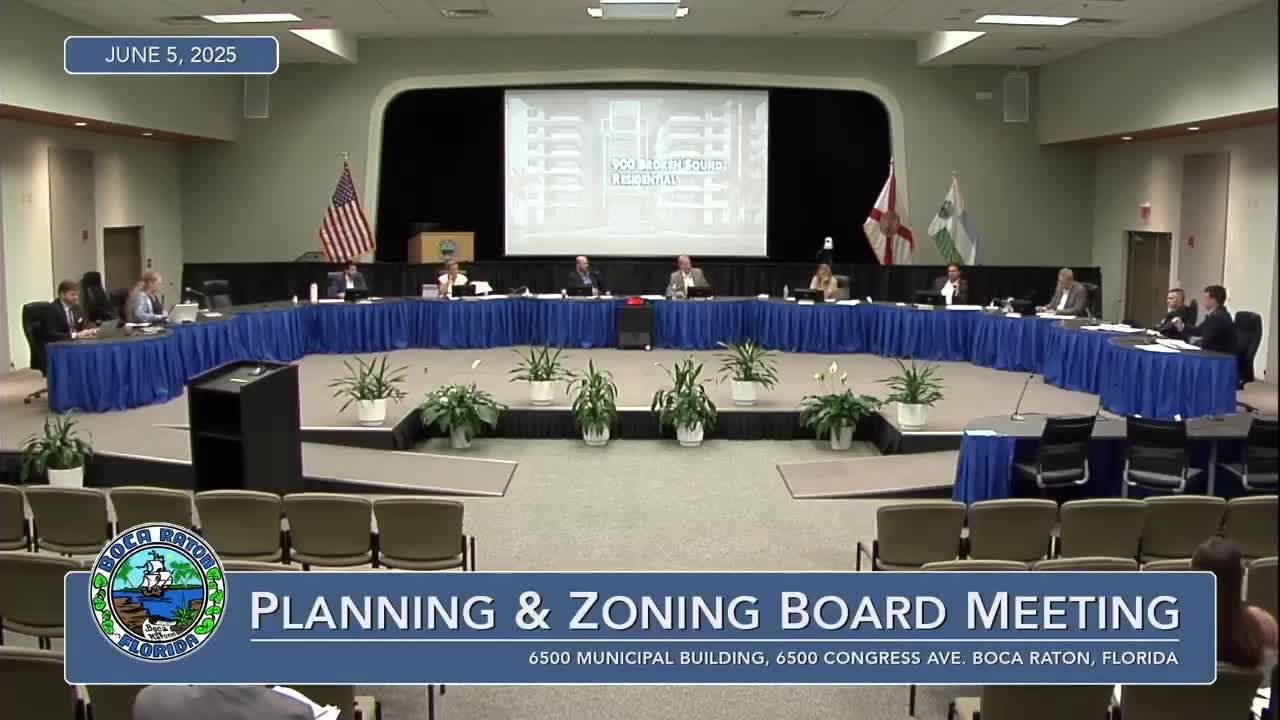
Board approves 7-story, 289-unit residential building and parking structure at 900 Broken Sound Parkway
Summary
The board approved amendments to a phased Planned Mobility Development and site plan to allow construction of a seven-story, 289-unit multifamily building (including 10% affordable and 5% workforce units) and a parking structure; a technical deviation reducing a driveway reservoir distance to 70 feet was approved. Votes were unanimous 7–0.
The Planning and Zoning Board on June 5 approved a master-plan and site-plan amendment for the 850/900 Northwest Broken Sound Parkway property that authorizes construction of a seven-story, 289-unit multifamily residential building and a stand-alone parking structure.
Senior planner Owen Devlin explained the request: the two-phase Planned Mobility Development (PMD) master plan would place a new Commercial Industrial Multifamily Development (CIMD) in phase 2. The proposed building includes 29 affordable units (10%) and 15 workforce units (5%). The project will provide a clubhouse, coworking space, fitness center (public access on the first floor), swimming pool, dog park and pet spa. Devlin said the development meets PMD requirements and that staff recommended approval.
The applicant requested one technical deviation from section 23-190(d)(2) to reduce the required driveway reservoir distance for the easternmost major suburban driveway on Northwest Broken Sound Parkway from 100 feet to 70 feet; staff supported the deviation, saying traffic volumes at the connection are low and operational analysis showed no significant queuing.
The Community Appearance Board reviewed the plans and recommended enhancements to landscaping and screening around the parking structure; the applicant revised materials and landscaping accordingly. The board approved the PMD master-plan amendment and the site-plan amendment, including the technical deviation, by unanimous votes (7–0).