Get Full Government Meeting Transcripts, Videos, & Alerts Forever!
Get email alerts on the Master Plan Update topic
No spam. Unsubscribe anytime.
Planning commission approves updated Ninetieth South mixed‑use master plan, including attainable townhomes
Summary
Commission approved amendments to a previously adopted mixed‑use master plan to allow attainable for‑sale townhomes and integrate the existing auto dealership and a medical‑vulnerable shelter into long‑term redevelopment planning.
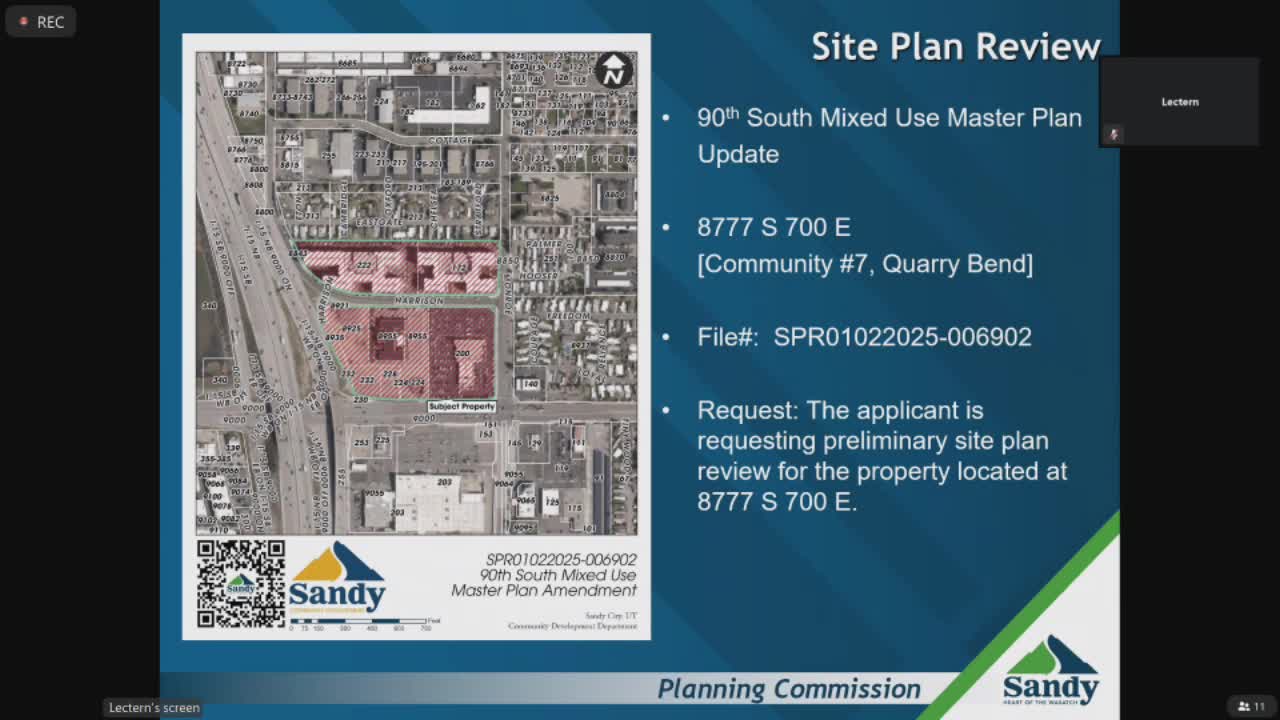
The Sandy City Planning Commission approved an update to the Ninetieth South mixed‑use master plan that adjusts an earlier master plan to allow D.R. Horton’s proposal for attainable for‑sale townhomes and to show how the adjacent auto dealership and a medically vulnerable population shelter might be integrated into future redevelopment.
David Kelly of D.R. Horton, representing the applicant, said the company has land under contract to build 64 three‑story townhomes intended to be for‑sale at a lower price point than much of the recent product in the city. "We'd be building attainable townhomes — 3 stories, about 2,020 square feet, 4 bedrooms, 2‑car garages," Kelly said.
Zach Hartman, representing the land owners, described marketing and buyer-selection approaches intended to prioritize owner‑occupants. "Our goal is to drive down your median home price," Hartman said. He described potential early marketing to city employees, first responders and teachers and measures to reduce investor purchases in initial sales.
Staff said the update does not authorize development immediately but alters the guiding master plan for the properties near Harrison Street and Monroe Avenue to reflect likely future phases. Mike Wilcox, planning director, said staff worked with the property owners and neighbors to show potential phasing and to allow future site‑plan reviews and permitting to implement the updated concept.
Commissioners approved the amendment based on the findings and conditions listed in the staff report. Staff told the commission that each future phase will return for its own site‑plan review and engineering approvals.
The updated master plan shows connections between phases and options for eventual redevelopment of the auto dealer parcel, and includes the shelter site in long‑range planning. The commission’s approval sets the framework for future land‑use applications but does not itself approve building permits or final subdivisions.