Get Full Government Meeting Transcripts, Videos, & Alerts Forever!
Get email alerts on the Subdivision topic
No spam. Unsubscribe anytime.
Commission approves final plat for Parkview at Shoreline phases 5 and 6
Summary
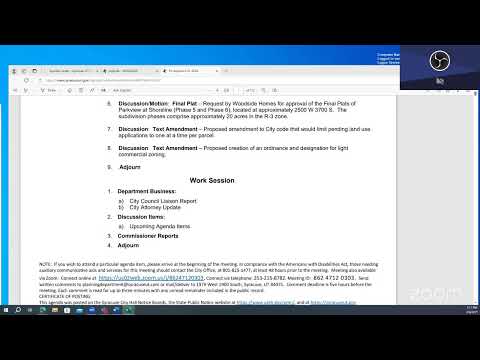
The commission approved Woodside Homes' final plat for Parkview at Shoreline phases 5 and 6, covering about 20 acres in the R-3 zone. Staff recommended approval after the developer voluntarily adopted an updated street cross-section used in adjacent phases.
The Bay Planning Commission approved the final plat for Parkview at Shoreline phases 5 and 6, a residential subdivision proposed by Woodside Homes covering approximately 20 acres in the R-3 zone.
Staff reminded the commission that the item had been tabled at a previous meeting while staff and the city engineer reviewed whether newly adopted street cross-section standards applied to the preliminary plat. Staff reported the preliminary plat was approved before the new cross-section standards were adopted and that earlier phases had the same status, but that the developer voluntarily included the updated cross-section in the current plans. Based on that and conformance with applicable code requirements, staff recommended approval.
A commissioner moved for approval; a second followed and the motion passed on a voice vote. The commission's approval clears the final plat to proceed to the administrative steps required before recordation.