Get Full Government Meeting Transcripts, Videos, & Alerts Forever!
Get email alerts on the Zoning And Land Use topic
No spam. Unsubscribe anytime.
McKinney planning commission forwards two rezonings and a site-plan variance to council, tables Custer Road rezone
Summary
The commission approved variances and rezonings for Madera multifamily site plan and two planned‑development rezones (one to permit private‑club/indoor-entertainment and one for an age‑restricted multifamily plan), forwarding them to City Council; the Custer Road/ FM 1461 rezoning was tabled to Feb. 11 due to notification-sign issues.
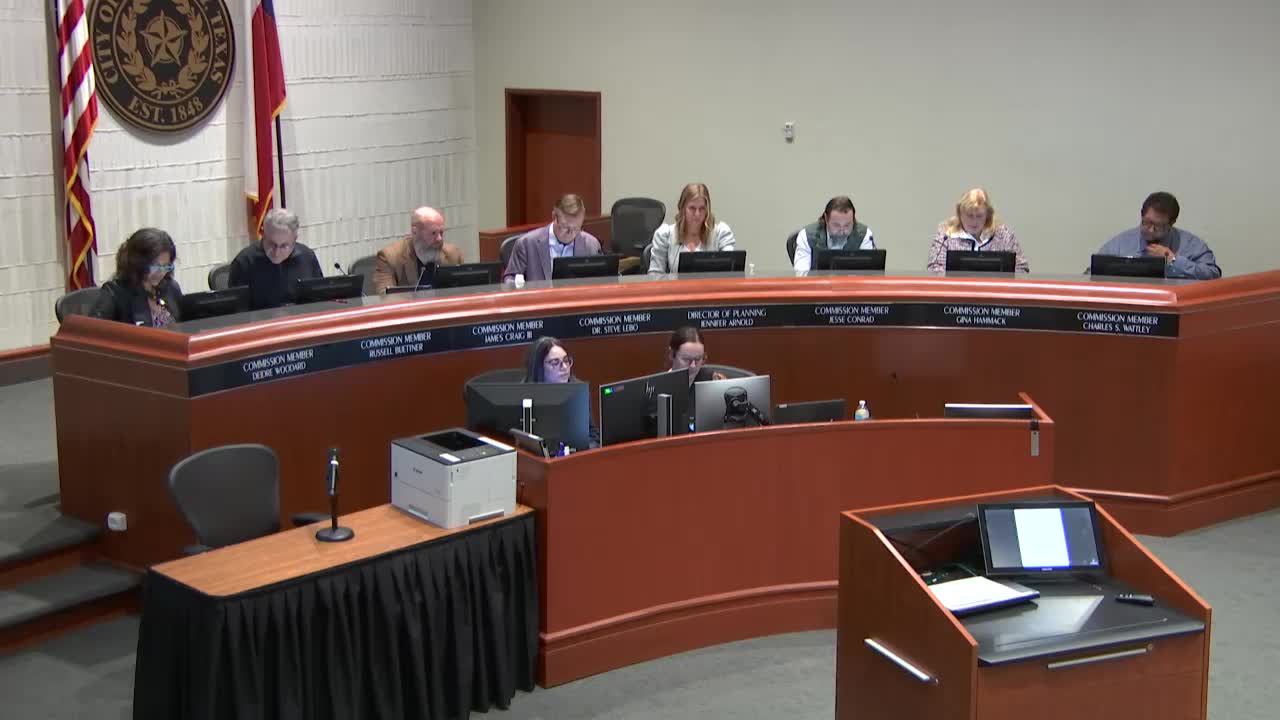
The City of McKinney Planning and Zoning Commission approved multiple land-use items at its Jan. 28 meeting, forwarding two rezoning requests and a multifamily site‑plan variance to City Council for final action and tabling one rezoning because required notice signs were not posted.
City planner Adi Botello told the commission staff recommended tabling case 240‑075‑Z (a request to rezone property at the southeast and southwest corner of Custer Road and FM 1461) to the Feb. 11 meeting because the notification signs were not posted within the time frame required by the city’s zoning ordinance. The commission voted to continue the public hearing and table the item to Feb. 11, 2025.
The commission approved a site‑plan variance for the Madera multifamily development (case 240‑086‑SP) and voted to forward the item to City Council for action on Feb. 18, 2025. Adi Botello, planner for the city of McKinney, told commissioners the applicant requested three variances: two to allow alternative screening in lieu of a masonry wall and one to reduce the required enclosed (covered) parking from 50% of units to 30% of units. Botello said staff supported the variance because the proposed landscaping and screening would meet the ordinance’s intent and would continue the design approach used in the project’s first phase.
Applicant Michael Blackwell of Dallas described the screening and parking approach. On the landscaping he said, “It’s planned at day one to be a minimum of 36 inches, 3 feet, but it’s actually the specified plant material grows higher than that. It can grow up to 6 feet.” Blackwell also described the retaining-wall work and coordination with neighboring development; the retaining wall varies from about 6 to 11 feet in height depending on location.
For case 240‑129‑Z at 6633 Virginia Parkway (Adriatica development), staff recommended and the commission approved rezoning the single existing building’s PD to allow two additional permitted uses: private club and indoor commercial entertainment. Jacob (city staff) said the amendment retains existing development standards while adding those uses; no public speakers addressed the item, and the commission approved it to forward to council.
The commission also approved case 240‑142‑Z, a PD modification at the northeast corner of Lake Forest Drive and future Colin McKinney Parkway to allow multifamily (age‑restricted active‑adult) residential uses. Sam Franklin of Morphew Development and Eric Little of Zeel For Living explained the proposal: the product will be age restricted (55 and older) and mixes one‑ and two‑story units with primary living space on the ground floor to suit active‑adult buyers. Little said the change in building footprints — including an increase in units per building compared with an earlier submittal — was intended to retain unit count while producing a product that better integrates with the surrounding attached townhome character.
No members of the public spoke during the hearings on these items. Staff presented each item and recommended approval; commissioners voted to forward the items listed below to City Council for final action.
Votes at a glance - 240‑075‑Z (Custer Rd / FM 1461 rezone): Motion to continue the public hearing and table to Feb. 11, 2025 — passed (7–0) — reason: notice signs not posted in required time frame. - 240‑086‑SP (Madera multifamily site‑plan variance): Close public hearing; approve site‑plan variances and forward to City Council for Feb. 18, 2025 final action — passed (7–0). Variances: allow ornamental iron rail + evergreen shrub screening in lieu of masonry wall along eastern perimeter; reduction of required enclosed parking from 50% to 30% of units. - 240‑129‑Z (6633 Virginia Pkwy, Adriatica): Rezone to new PD to allow private club and indoor commercial entertainment uses within existing building — approved and forwarded to City Council (7–0). - 240‑142‑Z (Lake Forest Dr. & Colin McKinney Pkwy): Rezone/PD amendment to allow multifamily (age‑restricted) uses; approved and forwarded to City Council for Feb. 18 final action (7–0).
Staff noted that the Madera variance approach continues the design and parking approach used in the project’s first phase and that landscaping was coordinated with neighboring property owners; applicants said the screening is intended to create an integrated green edge rather than a masonry wall along a hike‑and‑bike trail. Commissioners requested and received detail on retaining‑wall heights (approximately 6–11 feet in places) and the plant schedules for screening.