Get Full Government Meeting Transcripts, Videos, & Alerts Forever!
Get email alerts on the Residential Renovation topic
No spam. Unsubscribe anytime.
Urban Design Review Board approves exterior renovation for home at 5025 B Springdale Road
Summary
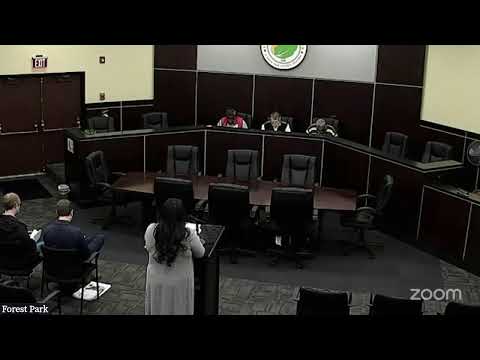
The Forest Park Urban Design Review Board on Jan. 17 approved conceptual exterior renovations for a single‑family home at 5025 B Springdale Road; staff recommended approval and the contractor confirmed cedar shingles in the gables.
The Forest Park Urban Design Review Board on Jan. 17 approved conceptual design for an exterior renovation of a home at 5025 B Springdale Road in Ward 3. Staff recommended approval and the board voted unanimously to permit the applicant to proceed with the renovations.
Staff said the property is in a single‑family residential district, with neighboring parcels to the west zoned multi‑family. The staff packet included current site photos, a survey, a site plan and a materials-and-colors list for the front facade, east and west sides and rear. The proposal calls for removal of existing metal siding and replacement with hardy board cement siding, installation of new front and rear doors, new windows, fascia, soffit and gutters, and an enclosed and updated front porch to conform with surrounding properties.
A&D Horizon general contractor Dorothea Annorman confirmed the planned gable shingles will be wood cedar shingles. Board members asked about sun exposure and potential fading if shingles face east; the contractor acknowledged sun can change cedar appearance and that treatment may affect longevity.
Board members also asked about a rear patio’s height; the contractor estimated the patio is “almost 3 feet high” — “2 and 7, 8 something to that nature.” A board member noted that a handrail is required if a raised platform exceeds 3 feet, but also said that handrail requirements fall under building/zoning approvals rather than the design review board’s authority.
Ron Dodson moved to accept the conceptual design; a staff member seconded the motion. The board’s recorded outcome was approved (unanimous, 4–0). The staff recommendation and submitted materials will allow the applicant to proceed with the renovation in accordance with city design standards; no additional conditions or amendments were recorded at the meeting.
The applicant on the record is Tashandra Finch; the contractor on site identified herself as Dorothea Annorman of A&D Horizon.