Get Full Government Meeting Transcripts, Videos, & Alerts Forever!
Get email alerts on the Special Use Permit Tommys Diner topic
No spam. Unsubscribe anytime.
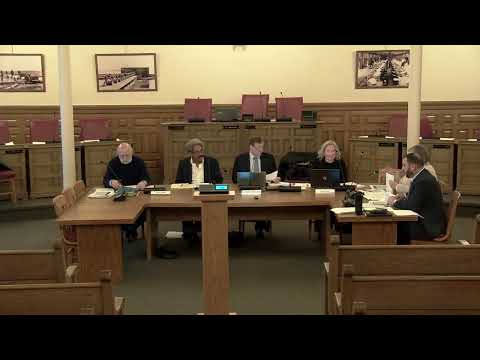
Planning Commission forwards Tommy’s Diner special‑use permit to Common Council after CPTED discussion and conditions
Summary
The commission recommended approval of Special Use Permit SP‑2430 (Tommy’s Diner) at 620 Wolf St., imposing staff conditions on lighting, dumpster screening, signage and parking safety while declining to require a full property fence.
The Syracuse Planning Commission on Feb. 4 voted to recommend approval of Special Use Permit SP‑2430 for a proposed diner at 620 Wolf St. (Tommy’s Diner), subject to the staff conditions in the application packet with one modification: the commission declined to impose a requirement for a full fence between the subject lot and the adjacent parking lot but required other crime‑prevention measures.
The owner, Greg Nees of East Coast Housing LLC, and the operator (identified in the record as Tommy) appeared and described plans to convert the former bar‑and‑grill to a diner. The applicant acknowledged a prior meeting in December where the commission closed public comment and requested CPTED (Crime Prevention Through Environmental Design) recommendations from the Syracuse Police Department. The applicant told the commission he plans to install additional perimeter lighting, repair and reactivate exterior cameras (new NVR purchased), stripe the parking area in spring, and pursue screening around the dumpster. The applicant said window decals are longtime fixtures and asked how signage square footage rules would apply.
Commission discussion centered on three primary safety items recommended in the CPTED report: perimeter lighting, the dumpster enclosure/screening, and a physical barrier between the parking area and the public right‑of‑way (staff suggested bollards, planters or similar low‑cost devices). Commissioner Lentz emphasized the importance of the barrier between parking and the right‑of‑way to prevent vehicles from backing into the street and recommended making that a condition. Commissioner Murphy pressed for the dumpster screening and for staff to capture signage compliance through the zoning administrator.
The applicant raised concerns about installing a complete fence: he said a fence could create hidden corners used for loitering or sleeping, and that cost and neighbor cooperation could complicate the measure. Commissioners agreed to omit the recommendation for a continuous fence around the entire property but required items that staff had listed, including dumpster screening, improved lighting (including Wall Street entrance lighting), parking striping and a physical barrier (planters, bollards or similar), and compliance with sign square‑footage rules. The commission requested that the final written decision be provided to the applicant.
A motion to recommend approval with the enumerated conditions carried by voice vote. The commission’s recommendation will move to the Common Council for final disposition. Staff and the applicant agreed to follow up on the precise signage and permit steps with the zoning administrator before final action.
Votes: Motion to recommend approval carried by voice vote; no roll‑call tally recorded.
What remains: The applicant must obtain any required permits, implement the agreed‑upon lighting and security improvements, install dumpster screening and ensure signage complies with zoning limits. The Common Council will consider the commission’s recommendation next.