Get Full Government Meeting Transcripts, Videos, & Alerts Forever!
Get email alerts on the Residential Conversion topic
No spam. Unsubscribe anytime.
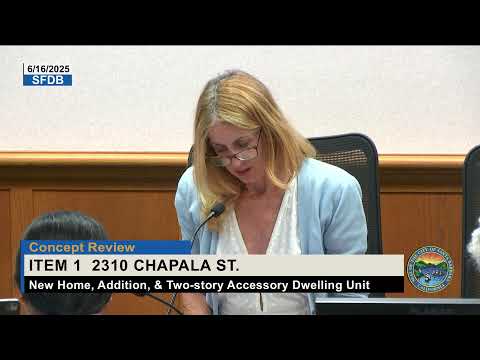
Single-Family Design Board sends Chapala Street church conversion back to staff for further study
Summary
The Single-Family Design Board continued review of a proposal to convert a 1947 church at 2310 Chapala Street into a residence with a garage, accessory dwelling unit and a small workshop, asking staff to study window proportions and other details before the staff hearing officer rules on an accessory-building size modification.
The Single-Family Design Board voted unanimously June 16 to send the conceptual proposal for 2310 Chapala Street back to the staff hearing officer for further study and design refinement.
Board members requested additional work on several design details and asked staff to evaluate a requested modification that would allow a detached accessory building to exceed the municipal size limit.
The project would convert a one-story church built in 1947 into a single-family residence with a small 37-square-foot addition. The proposal also includes a detached 609-square-foot garage with a 194-square-foot workshop on the ground floor and an 800-square-foot accessory dwelling unit (ADU) above. The applicant reduced the ADU from a previously larger size and lowered some plate heights, the design team said.
“The board appreciates the protection measures being proposed for the existing oak tree,” Vice Chair Sherry said during the board's deliberations. Carly Ernest, associate planner and case planner for the project, told the board the application is complete and before the hearing officer for an accessory-building floor-area modification.
A member of the public, Bill Chipless, raised concerns about the description of a “workshop” in project materials and asked whether that suggested a commercial use. Ernest replied that the city zoning ordinance and municipal code define a workshop as an accessory building allowed in single-unit residential zones and that the designation does not authorize commercial activity on the property.
Board members discussed bulk, scale and visible massing of the two-story accessory structure. Board member Richards said blank, two-story walls made the accessory building feel “a little heavy” and suggested adding more articulation or detailing similar to the main house. Board member Mosley said the board was comfortable with the overall massing and with the applicant’s explanation that the ADU drove the size of the garage/ADU assembly.
Board comments asked the applicant and staff to study the fenestration around the front arch on the converted church, including whether the side windows should be adjusted in height or fitted with grille details to better balance the front elevation. The board also asked for clarity on fence heights along property lines and noted the project includes retaining walls and a new fence along the south property line.
The board’s motion, made by Vice Chair Sherry and seconded by Board member Richards, continued the item to the staff hearing officer with the request that staff and the applicant study the proposed window treatment at the front elevation, confirm the accessory-building floor-area modification rationale (the detached accessory building, workshop and ADU total 1,603 square feet, exceeding the usual 1,250-square-foot guideline), and confirm tree protection measures for the large oak on site. The motion passed on a roll call vote: Board member Mosley — yes; Board member Richards — yes; Vice Chair Sherry — yes.
The staff planner noted no final appealable decision would be made at the board hearing and that the staff hearing officer is the decisionmaker for the requested modification. No virtual participants spoke and the board received no written correspondence on the item.
Other meeting business included routine consent matters and announcements from staff. The board ratified actions taken on the consent calendars for June 9 and June 16, which staff recorded as approvals for project design and final approval for 1715 Gillespie Street and project design and final approval for 22212 State Street. The board also announced a city council introduction on the single-family streamlining project scheduled for June 17.