Get Full Government Meeting Transcripts, Videos, & Alerts Forever!
Get email alerts on the Commercial Development topic
No spam. Unsubscribe anytime.
Planning Commission approves Panera Bread site plan for Southwalk development
Summary
The commission approved a Panera Bread site plan for Southwalk Lots 1 and 2 with staff conditions including updated lighting standards and inclusion of omitted lighting detail sheets.
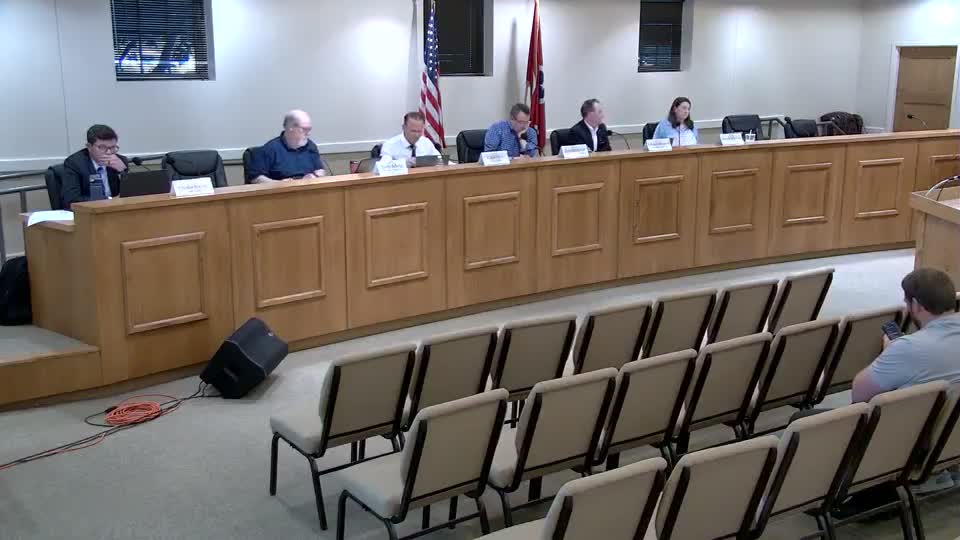
The Nolensville Planning Commission on June 10 approved a site plan for a proposed Panera Bread restaurant in the Southwalk development, approving staff conditions and design recommendations.
Staff summarized the application for Lot 2: a one‑story, 2,400‑square‑foot Panera Bread with a drive‑through and associated parking; Lot 1 will remain largely vacant except for redesigned stormwater facilities. Smith G Design Studios reviewed the elevations and offered recommendations; staff added additional conditions. Among staff's conditions: exterior lighting must be 3,000 K or lower and use shoebox or gooseneck fixtures (full cutoff), and the applicant must add back an omitted lighting details page (ES‑104) to the plan set.
Dylan Tahar, the project engineer representing the developer, said the applicant accepted the conditions. Commissioners asked clarifying questions about sewer capacity, sidewalk width along Nolensville Road and whether a wider (10‑foot) trail could be installed instead of the existing 8‑foot sidewalk, stormwater and tree‑replacement obligations tied to earlier clearing, and vehicle circulation for deliveries and trash trucks. The applicant and staff said sewer capacity exists for the development and that sidewalk width was constrained by existing right‑of‑way but that they would consider additional width if possible. Staff confirmed the temporary sediment basin on Lot 1 will be replaced by underground detention once development is complete.
Commissioners also praised design elements such as a proposed green wall and asked the applicant to ensure truck access for deliveries and garbage trucks could be accommodated. The commission voted to approve the site plan with all staff comments and conditions; the motion passed unanimously.