Get Full Government Meeting Transcripts, Videos, & Alerts Forever!
Get email alerts on the Community Facilities topic
No spam. Unsubscribe anytime.
Design board reviews concept for new Roseland fire station and Sonoma County Library branch on Hearne Avenue
Summary
Design-build team presented a 40% concept for a combined fire station and new Sonoma County Library branch at the Hearne/Dutton site in Roseland. Board members provided design and materials feedback, raised traffic and safety questions, and a board member recused themself prior to the presentation because their employer is working on the project.
Design-build representatives presented 40% concept designs for a new fire station and a Sonoma County Library branch on a portion of property near Hearne and Dutton in Roseland during the Design Review and Preservation Board meeting. Lisa Welch (supervising engineer for capital projects) and Kitchell’s George Stites introduced the team; principal architects Alan Kawasaki (Sean Kawasaki Architects) and Abe Jason (Jason Architecture) presented building massing, materials and site organization.
The project is being advanced in a two-phase concept: phase 1 includes the fire station and the library; the site plan preserves an area to the south for a potential future recreation center and parking. Site features shown in the presentation include a drive-through apparatus bay for the fire station, a public parking area (presented as roughly five regular and two accessible spaces on the design renderings), EV charging dispersed across the site, a community lawn and a children’s garden for the library, a ‘‘social stair’’ seating element and a stormwater detention strategy with a basin at the northwest corner of the site. Staff said a partial extension of Dutton Avenue will be built only as required for the current phase; further extension is planned to match future phases.
Board members and the design team discussed materials and massing at length. Architects described a material palette dominated by vertical corrugated metal panels with painted wood and trellis elements; Kawasaki said the forms draw on agricultural building shapes to reflect local character while remaining contemporary. Multiple board members urged more material variety and a stronger, more biophilic expression—especially at the library’s "children’s tower"—and recommended avoiding chain-link fencing in favor of an agricultural-style fence shown in the renderings. One board member said: "I would try to stay away from the chain link if we can avoid it." Another asked that the tower produce a more distinctive, colorful beacon for the neighborhood.
Traffic, circulation and safety were recurrent topics. Board members asked whether partial Dutton extension in phase 1 would provide adequate access and whether the chosen orientation best serves pedestrians and emergency response. Staff said the chosen apparatus drive-through improves responder safety and egress compared with back-in stations; the design team described pulled-back landscape to preserve sight lines and suggested flashing beacons and careful landscape placement to reduce conflicts.
The fire station interior plan includes an exercise room and an outdoor patio behind the living quarters; the design team said the current professional practice places exercise areas within the living area (not in the apparatus bay) to reduce firefighters’ exposure to contaminants and to provide decompression space after calls. "When you exercise you perspire... the apparatus bays are dirty; the current thinking is to move the exercise into the house portion of the building," Kawasaki said, explaining acoustic and separation strategies in the plan.
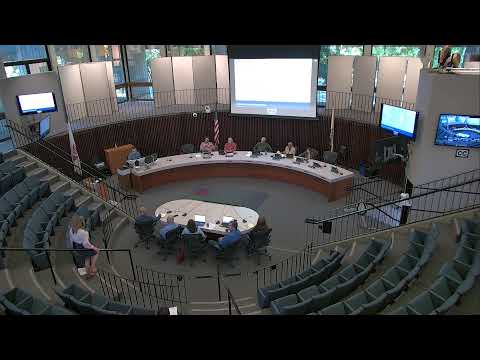
Before the presentation, a board member recused themself from item 9.2, stating their employer is working on the project; staff moved chairs and proceeded with the presentation with the remaining quorum. Several public commenters praised the project and urged sustainability measures, including green roofs and planting that supports pollinators.
No formal action was taken; the item was a concept design review and the team sought board comments. Staff indicated the city will pursue council-level decisions on any added program or funding for a larger library footprint and on Dutton extension options.
Votes and formal motions: none recorded for the project; a recusal was noted for one board member prior to the concept presentation.