Get Full Government Meeting Transcripts, Videos, & Alerts Forever!
Get email alerts on the Industrial Development topic
No spam. Unsubscribe anytime.
Planning board approves Okeechobee Road flex‑space site plan and conditional use with nine conditions
Summary
The board recommended approval of a two‑building flex‑space and warehouse proposal at 4600–4646 Okeechobee Road, subject to nine conditions including a unity of title, landscape‑maintenance agreement, updated environmental report and coordination with FDOT and fire district.
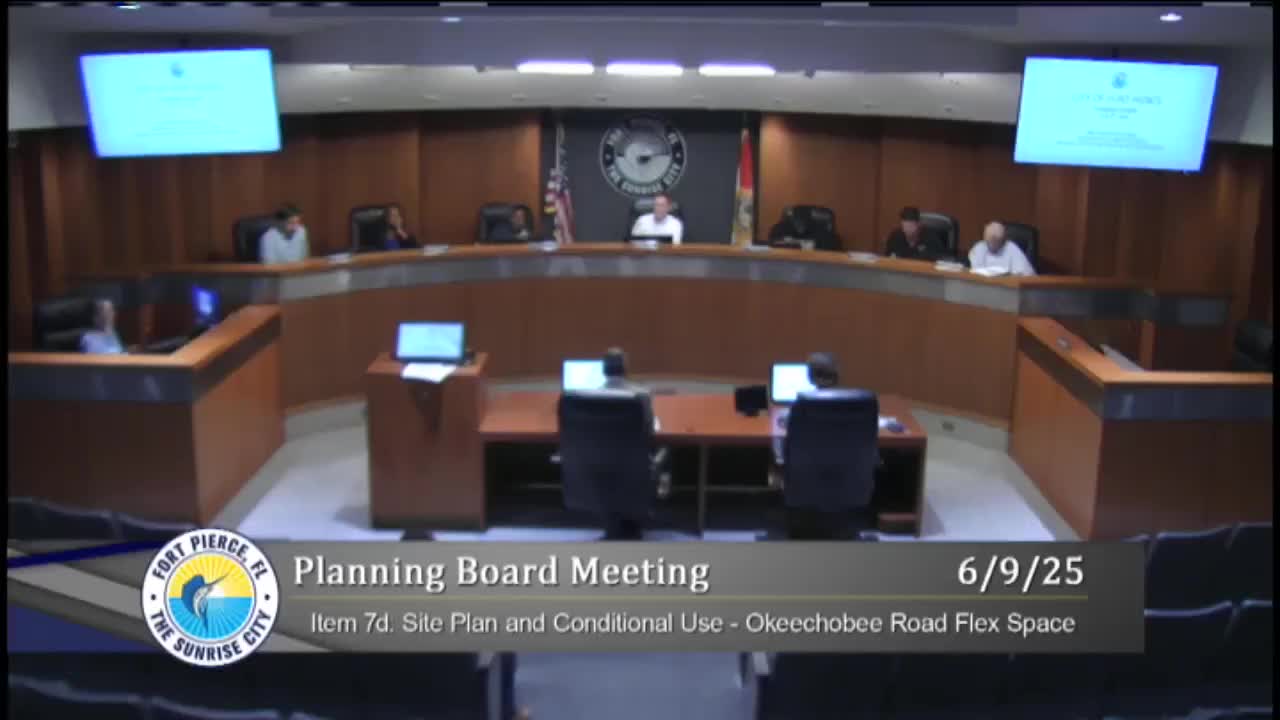
The Fort Pierce Planning Board on June 9 recommended approval of a conditional‑use site plan for Okeechobee Road Flex Space, a two‑building warehouse/office development proposed at 4600–4646 Okeechobee Road, subject to nine conditions the board added or accepted.
Applicant representatives described the project as two low‑rise buildings totaling roughly 37,000 square feet of office and warehouse space on about 3.57 acres. Site materials show setbacks that meet or exceed code, approximately 31 percent open space (the code minimum is 20 percent), and 91 parking spaces where 85 are required. The plan includes an on‑site detention area to the north.
Staff recommended approval with standard conditions and seven technical items: record a unity of title for the parcels, update addressing, execute a landscape‑maintenance agreement, provide an updated environmental report, document Fire District requirements regarding fire connections, coordinate any FDOT right‑of‑way dedications, and perform drainage mitigation for any stormwater impacts in FDOT right‑of‑way.
During discussion board members asked for more visible screening between the site and existing multi‑family residences to the north. The board added a condition requesting the applicant investigate a visual buffer—beyond a fence—along the north property line to create an effective screen between the development and the adjacent apartment complex; the board requested a minimum visual height of six feet for the buffer where feasible. The board also asked for the applicant to provide at least one alternate building‑color palette, and staff agreed to provide the city’s recommended palette.
The board voted to recommend approval with nine conditions. The recorded roll call was unanimous. The zoning and conditional‑use recommendation will be forwarded to the City Commission for final action.