Get Full Government Meeting Transcripts, Videos, & Alerts Forever!
Get email alerts on the Site Plan topic
No spam. Unsubscribe anytime.
Germantown planning commission approves West Tennessee Bank site plan at Wolf River Professional Center
Summary
At its June 3 meeting, the Germantown Planning Commission voted unanimously to approve preliminary and final site plans for a 4,400-square-foot West Tennessee Bank branch at 7707 Wolf River Circle; design review and landscaping return to the Design Review Commission and no members of the public spoke during the hearing.
The Germantown Planning Commission voted unanimously June 3 to approve preliminary and final site plans for West Tennessee Bank’s proposed branch at 7707 Wolf River Circle in the Wolf River Professional Center.
The approval, granted after a staff presentation and an applicant statement, clears the project to proceed to the city’s Design Review Commission for review of building elevations and landscaping. No members of the public spoke for or against the application during the required public hearing.
Director Ross told the commission the site is the last vacant parcel in the Wolf River Professional Center and is just over one acre. The bank proposes a roughly 4,400-square-foot building; staff said the project meets the office zoning district’s bulk standards. Ross summarized the submitted materials, saying the proposal conforms to a 35-foot building-height limit, would cover just under 9% of the lot, and would result in about 65% impervious surface. The plan provides 19 parking spaces and includes a bicycle rack. Ross also noted the applicant submitted a proposed landscape plan and renderings that are to be considered by the Design Review Commission.
Mike Edwards, the project applicant, told the commission that the team had coordinated with city staff and participants from the sketch-plan review to adapt to the site’s constraints. “We’ve worked closely with city staff and even members of the sketch plan group to try to come up with what would work on that site,” Edwards said.
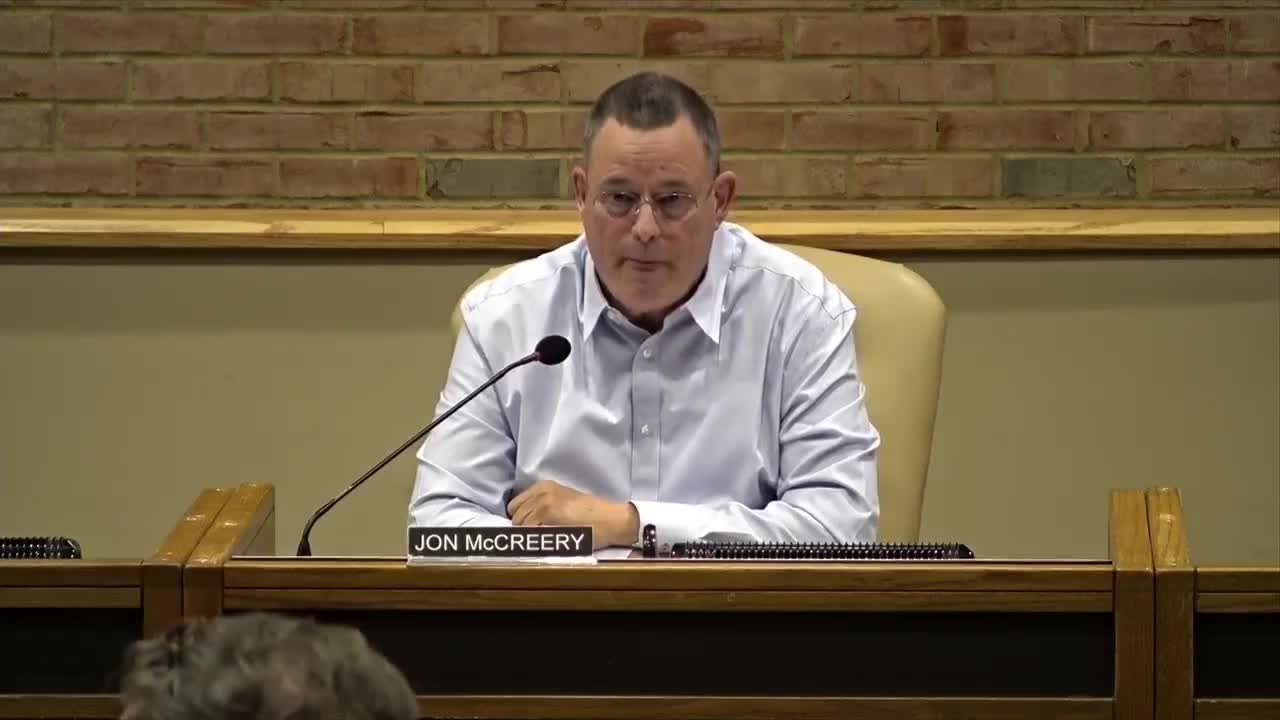
Commissioners discussed circulation and nearby parking. Chairman John McCreery suggested modern banking patterns reduce peak on-site parking and said, “Most banks I drive by have got like two or three cars parked in them.” Commissioner Jacobs raised the possibility of peak-period conflicts on the cross-access drive aisle; Edwards said the cross-access easement is platted as part of the Wolf River Professional Plaza and that the project team had not yet discussed specific vehicular patterns with an adjacent clinic but could do so before the Design Review Commission review.
After the public hearing yielded no speakers, Vice Chair Dyke Bacon moved to approve the site plan. The motion was seconded and the commission recorded unanimous yes votes from Miss Sisson; Vice Chair Dyke Bacon; Commissioner Sloan; Commissioner Clark; Commissioner Jacobs; Alderman Sabaggio; Chairman John McCreery; and Mayor Palazzolo.
Votes at a glance: the commission also moved an item involving Harvest Church to the consent agenda and approved the consent agenda during the meeting. That procedural motion and the consent vote passed by the same recorded affirmative roll call; no public submissions were presented against either item.
The panel directed that the Design Review Commission review the submitted landscape plan and building elevations; staff will continue to coordinate with the applicant ahead of that review. With those next steps, the commission concluded consideration of the bank site plan and moved to other business.