Get Full Government Meeting Transcripts, Videos, & Alerts Forever!
Get email alerts on the Historic Preservation topic
No spam. Unsubscribe anytime.
Leesburg BAR approves exterior changes for Dunkin' conversion at 607 Potomac Station Drive
Summary
The Leesburg Board of Architectural Review approved exterior alterations for a former bank at 607 Potomac Station Drive, NE to be converted into a Dunkin' location, with conditions on signage, doors, refuse enclosure material and retention of window muntins. The vote was 6–0–1.
The Leesburg Board of Architectural Review on June 2 approved exterior alterations for a deferred case, TLHP BR 20250023607, to convert a former bank at 607 Potomac Station Drive NE into a Dunkin' restaurant, voting 6–0–1 with one member absent.
The approval, moved by Helen Aikman and seconded by Judd Fudo, includes conditions requiring the applicant to work with staff on lighting, to use Trex material for the refuse-enclosure doors, to retain window muntins (which the applicant removed from the proposal), and to revise end-elevation doors to a centered single door with symmetrical sidelights and a transom. The board also adopted a written finding allowing the applicant to paint a narrow orange band on an existing frieze element at the drive‑through canopy, provided the finding ties that allowance to the specific physical characteristics of the canopy and surrounding context.
Why it matters: The parcel is in a gateway shopping center and the board said the project raises precedent and historic‑character issues because it adapts a late‑20th century classical‑revival bank building to a drive‑through restaurant. The conditions are intended to balance corporate branding needs with the town's guidelines for historic character and gateway commercial areas.
Board discussion and staff analysis
Staff and board members described several design changes since the earlier submission. The applicant removed the previously proposed metal bands and instead added awnings to match an existing awning over the double doors on the parking‑lot elevation. Staff recommended approval after discussion but flagged remaining items for board direction: the painted band around the drive‑through canopy (a small orange element), locations and scale of wall signage, door configurations and transom details on the end elevations, the refuse enclosure door material, lighting review by staff, and the applicant's decision to abandon window‑muntin removal.
Applicants Andy Cabral and Christian Cabral explained field observations from a comparable building: "they're actually 18 individual lights... so it's not gonna be removed," Andy Cabral said, describing muntin/lighting construction that prevented the earlier plan to remove muntins. The applicants said they will reuse a larger existing window to fill a former ATM opening and will keep other existing windows where removal proved impractical.
Signage and the orange band
A significant portion of debate focused on a narrow painted band on the drive‑through canopy that the applicant proposes to paint Dunkin' orange to increase visibility and reduce collisions. Some board members expressed concern that approving a painted brand band could set a precedent; others said the band improves visual cohesion with the proposed canopies and is appropriate in this specific case if the board makes a narrowly tailored finding.
Board member Don (surname not provided) supported using the orange for safety signage if staff could adjust the safety signage to incorporate the color: "if we can adjust the safety signage to incorporate orange... then I think we do, basically hit 2 targets at the same time," he said. Several board members asked staff and the applicant to craft a written finding limited to the property's specific circumstances and the surrounding shopping‑center character rather than a broad allowance that could apply to future conversions.
Doors, transoms and muntins
The board asked the applicant to revise asymmetrical end doors to a centered single door with dual sidelights and an overhead transom to maintain architectural balance. Staff and board agreed the muntins (window dividers) will remain; the applicant removed the earlier request to replace or remove them. The board requested that transom trim widths on the sidelights match the transom to maintain visual coherence.
Refuse enclosure, lighting and other conditions
The board required Trex (composite) for the refuse‑enclosure doors as a condition to improve long‑term maintainability and to ease future replacement; staff and the applicant will coordinate exact color. Lighting was referred to staff for final location, design, color and materials. The board also noted that any changes required by HOA review, site‑plan or building permits that alter footprint, height, materials, or attachment scale must return as a revised application.
Formal action and vote
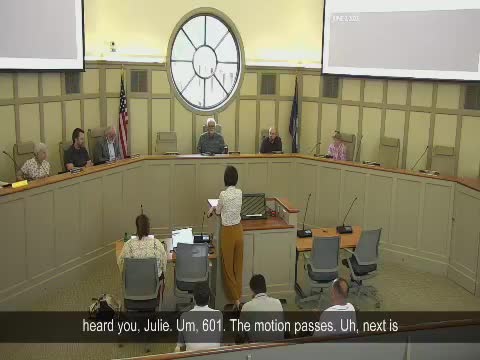
Helen Aikman moved approval of TLHP BR 20250023607 with conditions; Judd Fudo seconded. The motion passed with a recorded tally of 6 yes, 0 no, 1 absent (JP Andrews). The approval was described in the meeting as relying on updated findings and the staff report as revised during the June 2 work session.
Next steps
The approval is conditioned on staff coordination and applicant revisions described above; any material changes required by HOA, site plan, or permitting reviews will require a revised BAR application. The applicant will return final signage details as part of a separate signage package review.
Endnote: The applicant introduced themselves at the meeting as Andy Cabral and Christian Cabral from the applicant team; Ashley (staff) read revised findings into the record during the motion.