Get Full Government Meeting Transcripts, Videos, & Alerts Forever!
Get email alerts on the Government Campus Master Plan topic
No spam. Unsubscribe anytime.
Boca Raton reviews interim government campus master plan; council debates tennis location, city hall size and civic uses
Summary
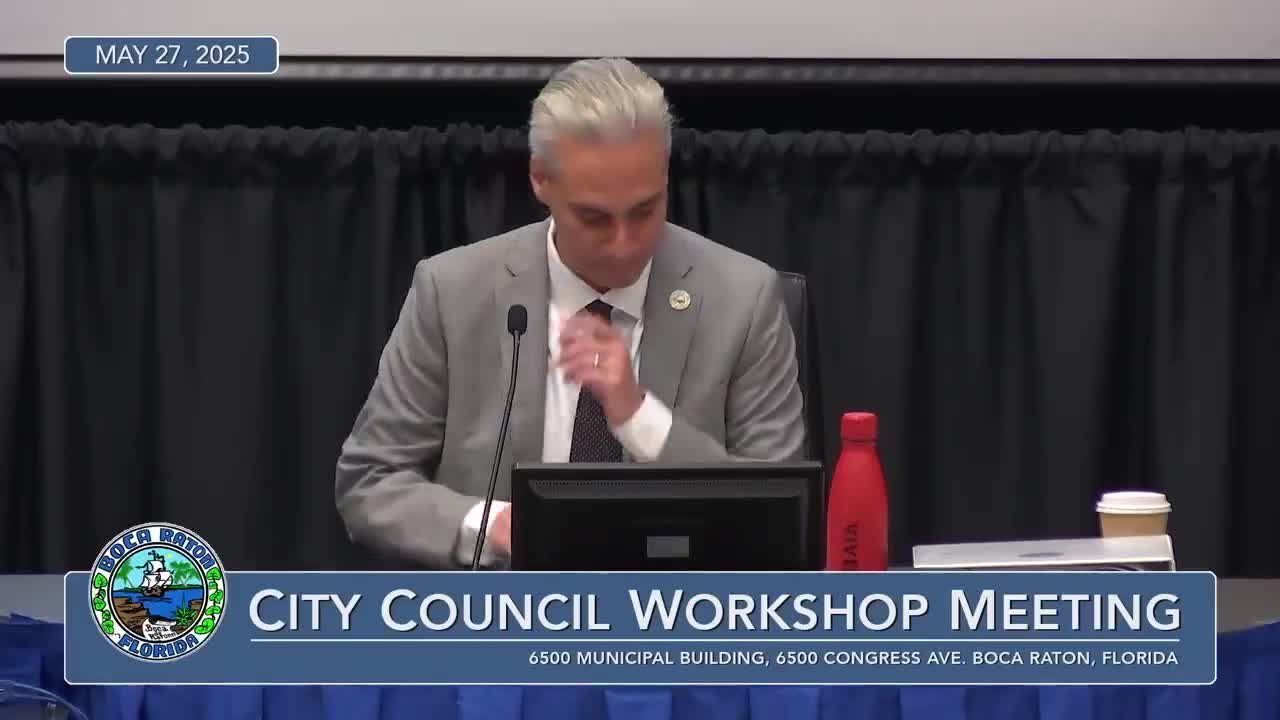
Boca Raton City Council members on May 27 examined an interim master plan for the city’s proposed downtown government campus and asked staff and the city’s development partners for policy direction on uses, density, the layout of civic space and where recreational facilities — especially tennis courts — should be located.
Boca Raton City Council members on May 27 examined an interim master plan for the city’s proposed downtown government campus and asked staff and the city’s development partners for policy direction on uses, density, the layout of civic space and where recreational facilities — especially tennis courts — should be located.
The interim plan, prepared by the Terra Frisbie team and reviewed by city staff and CBRE, reduces residential units from slightly more than 1,100 to 912 and increases publicly accessible open and recreational space compared with prior drafts. Staff emphasized the plan is at an early, high-level stage and asked the council for guidance before a June 10 meeting when the council is expected to give more formal recognition of the plan’s direction; an October schedule was cited for approval of a master partnership agreement.
Why it matters
The campus plan would reshape downtown Boca Raton’s civic core, influence where residents play and gather, and affect the city’s long-term finances: staff and consultants said revenue from ground leases is expected to help pay for city-owned civic improvements. Council members and members of the public focused most intently on the tradeoffs between maximizing public green space and retaining on-site recreation — especially tennis courts — and on the proposed size and programming of a new city hall and community center.
What the presentation said
Rob Frisbie of Terra Frisbie summarized the design changes in the interim plan. “We now have a plan that is truly exceptional, that if we can execute on this, it will create a legacy for generations, to come,” Frisbie said. The team said it removed 217 residential units, reduced the number of buildings, and increased active recreational and green space by roughly 20% compared with the previous design iteration. The consultants presented three civic-programming options that range from maximizing a central green lawn to emphasizing a larger on-site tennis complex.
City staff recommended a version that emphasizes public green space and a community-oriented center downtown rather than a large, athletics-focused facility. Staff described a proposed “governance” city hall of about 36,000 square feet to house the council chamber, city attorney, city manager and public-facing services, but noted some city functions would be relocated elsewhere.
On recreation, staff and CBRE described a relocation-and-replacement approach: ball fields would move to Sugar Sand Park with enhancements; a proposed specialized tennis center would be at Meadows Park; basketball courts and a children’s playground would be provided on the downtown campus; and the children’s museum would be relocated to Meadows Park in September. City staff said they had discussed a scenario in which the city would provide six clay courts at Meadows Park and retain four clay courts downtown (for a total comparable to current downtown capacity), with on-site maintenance consolidated at Meadows.
Transportation and regulation
Staff emphasized the need for improved multimodal connections near the Brightline station, including a transit hub for bus circulation and bike/scooter parking. The city is drafting a new downtown zoning district that would initially apply to the campus area; staff said a small-scale comprehensive-plan amendment would be required for parcels that do not already carry the Central Business District designation. City staff identified a timeline of May 29 for comments to Terra Frisbie, June 10 for council recognition of the interim plan’s direction, and October for adoption of the master partnership agreement and related zoning/regulatory elements.
Public comment and council reaction
Public commenters concentrated on recreation. Several tennis advocates urged the council to preserve six to eight courts downtown and warned losing courts would harm downtown activation and nearby businesses. Judy Morrow, identifying herself as a long‑time resident and tennis player, told council members, “If you want to work, live and play on-site, tennis players will be some of your best customers.”
A member of the public, Dr. Lorraine Blank, raised legal and planning questions and urged the council to halt further action until environmental and level‑of‑service analyses and other legal compliance items were completed; she said she was prepared to seek a court injunction if the city proceeded without those studies. The city attorney and staff responded in the meeting that legal and technical work is ongoing and that materials presented were working drafts.
Council direction at the workshop
Council members did not take final action at the workshop. They provided policy-level feedback including: support for a smaller “governance” city hall with flexible council and public-facing space rather than a large full-service downtown headquarters; preference for community-center programming that is flexible and civic-focused (several members opposed including indoor locker rooms and a fitness center in the downtown facility); general support for staff’s reduced residential density and for increasing open/green space; and interest in a strategy to retain significant tennis capacity citywide while exploring a consolidated tennis center at Meadows Park.
City manager and staff next steps
Staff said refinements will continue through June and a more formal council recognition of the interim master plan is scheduled for the June 10 meeting. City attorneys, CBRE and Terra Frisbie said they are developing a master partnership agreement and the ground-lease structures that would implement the plan; staff said those documents are expected to come back for council review this fall. Staff also said they will continue regulatory work to create the new downtown zoning district and the limited comprehensive-plan amendment needed to apply CBD land‑use designations to the campus area.
What was not decided
No formal votes were taken and no final funding commitments were made. Council members expressed different views on how many courts should remain downtown versus move to Meadows Park and on phasing details. Several council members asked for more financial detail, phasing costs and traffic analysis before final decisions on recreation relocation or firm commitments on the scope of city-funded civic construction.
Looking ahead
Staff expects to return June 10 for a formal recognition of the interim master plan’s direction and to continue negotiating the master partnership agreement and ground-lease terms through the summer and into the fall. The consultants and staff reiterated that the presentation materials were working drafts and subject to change as technical, financial and legal due diligence continues.