Get Full Government Meeting Transcripts, Videos, & Alerts Forever!
Get email alerts on the Land Use Development topic
No spam. Unsubscribe anytime.
Planning commission approves indoor–outdoor event venue at 2901 Curry Lane, allows existing vegetation to satisfy buffer
Summary
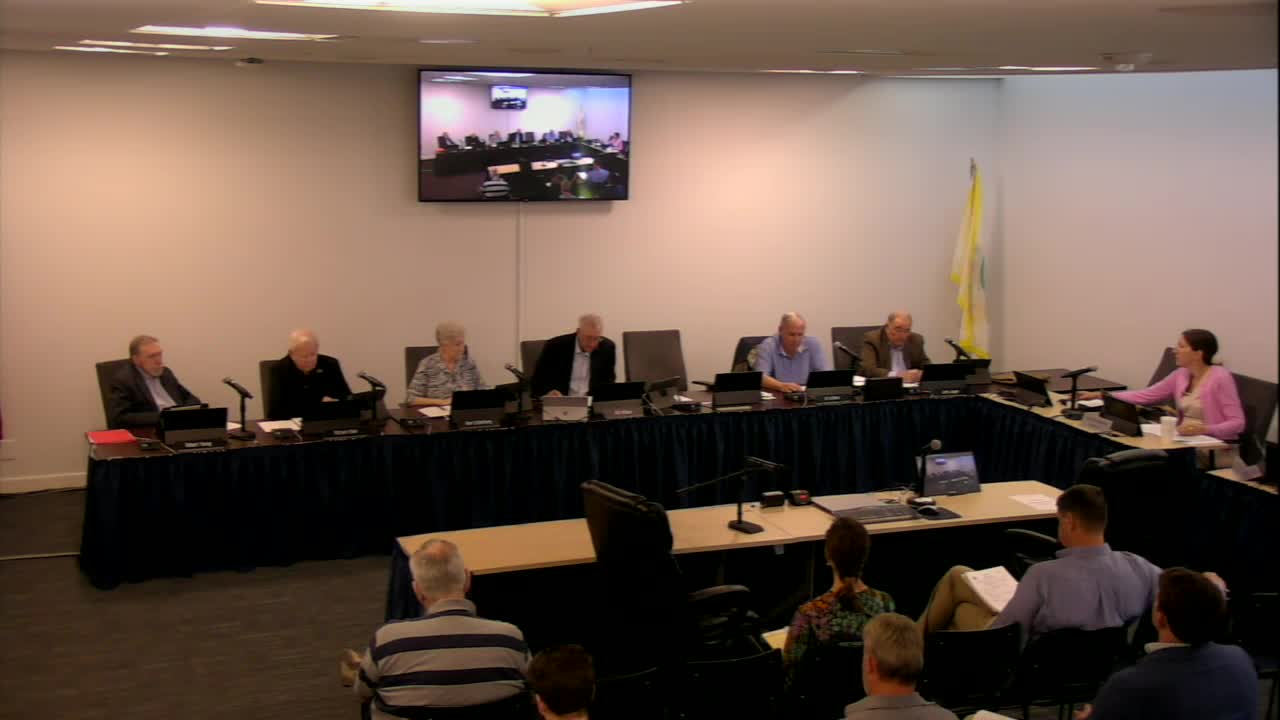
The City of Venice Planning Commission on a unanimous vote approved three linked land‑use petitions for 2901 Curry Lane that together allow an indoor–outdoor event venue to be built and to use existing vegetation in perimeter buffers.
The City of Venice Planning Commission on a unanimous vote approved three linked land-use petitions for 2901 Curry Lane that together allow an indoor–outdoor event venue to be built and to use existing vegetation in perimeter buffers.
The petitions approved were conditional use petition 24‑41CU to permit outdoor aspects of an event-hosting facility; design alternative petition 24‑42DA to allow existing nonnative vegetation to count toward required perimeter buffers; and site and development plan petition 24‑40SP approving the layout, building elevations, parking and stormwater measures for the property.
The applicant is listed in staff materials as Stellmock Development Group LLC; the owner who spoke at the hearing identified himself as Chad Stelmach. Attorney Annie Boone represented the applicant; city staff presented the applications. Planning staff reported the property is roughly 5 acres, zoned CG (Commercial General under the prior code), and designated commercial on the future land‑use map. The proposal would retain an existing single‑family home on the lot, add an enclosed barn with a covered porch and associated walkways and parking, and provide stormwater improvements.
Why it matters: the conditional use specifically addresses outdoor recreational elements of the venue — such as outdoor ceremonies or covered patios — which are not automatically permitted under the current LDR for the site’s zoning. The design alternative will let the applicant keep substantial, established nonnative vegetation (identified at the hearing by the project landscape architect as primarily Brazilian pepper, with some eucalyptus and camphor) as the visible buffer between the venue and nearby properties rather than replacing it with the prescriptive plant list required by the code. Supporters said the existing vegetation provides denser, immediate screening; some neighbors and a nearby events coalition representative urged narrower limits on outdoor activities and flagged stormwater and noise concerns.
What staff and the applicant said: Senior planner Nicole Tremblay told commissioners the technical review committee identified no code compliance issues for any of the petitions and recommended the commission had sufficient information to take action. Staff noted proposed development metrics presented in packet materials: about 48 parking spaces, a proposed building height around 24.5 feet (below the 35‑foot maximum), lot coverage near 6% (the code maximum cited in the presentation was 70%), and an estimated 18 PM peak‑hour trips — below the city threshold that would trigger a full traffic analysis.
Attorney Annie Boone described the request as cautious and intended to avoid later uncertainty over whether outdoor elements associated with an event venue would qualify as accessory uses. Boone said the applicant sought the conditional use out of “respect and extra notice to the public,” and asked the commission to approve all three petitions together.
Owner Chad Stelmach told the commission he and his family have owned the parcel for many years and said the project is intended to be a relatively small, community‑scale venue rather than a large commercial entertainment center. “Our intent is enclosed barn, noises are inside, we’re gonna follow the noise ordinance,” Stelmach said. He added the site plan was laid out to preserve existing large trees and the vegetative buffer and described construction protections the team plans to use.
Concerns raised at the hearing: Commissioner Hale asked directly about limits on late‑night amplified sound, saying, “Is there anything to prevent me from using your facility and hiring a hard metal band and providing a dozen cases of beer so that we can have a loud, noisy [event] lasting until 02:00 in the morning?” Attorney Boone and staff pointed to the city’s noise regulations and to time limits included on the project’s lighting plan (staff noted the plan lists lighting hours as Sunday–Thursday until 11 p.m. and Friday–Saturday until midnight). A representative of the Wynwood Neighborhood Association and Events Coalition, Steve Carr, asked the commission to narrow the scope of outdoor uses because application language in the narrative indicated approval “would enable events to include outdoor elements without question,” a phrase he said could be interpreted broadly.
The project team’s technical responses included the following: project engineer Ryan Hoppe said the stormwater plan expands an on‑site pond to control additional impervious area and places outfalls at levels intended to reduce uncontrolled discharge; he said the design meets the city and Southwest Florida Water Management District criteria. The landscape architect, Patrick Tichenor, confirmed the proposal would retain existing Brazilian pepper as part of the perimeter screening. The owner confirmed the proposal uses back‑of‑house access for deliveries and that trash pickup would use cans placed at the curb rather than an on‑site dumpster; a 4‑foot berm and plantings are proposed to screen service areas.
Commission action and outcome: Commissioners moved and seconded motions to approve the conditional use (24‑41CU), the design alternative (24‑42DA) and the site and development plan (24‑40SP). The commission recorded affirmative votes and the motions passed. No formal conditions adding new limits on outdoor amplified music were included in the motions recorded at the hearing; several commissioners expressed they expected existing city noise rules would apply.
Additional context and remaining issues: Public comment emphasized local flooding and drainage problems on Curry Lane and surrounding areas. A neighborhood representative asked that any site approval be conditioned on resolution of Curry Lane flood issues; staff and the applicant said the flooding concerns are broader than this site and that the plan’s stormwater system is designed to meet the district and city design criteria (staff noted the pond is sized and inlets positioned to control larger‑event discharges). Commissioners referenced a separate City Council motion made in August 2024 applying to a specific nearby medical‑office project; staff clarified that motion was specific to that property and does not bar action on the Curry Lane petitions that were before the commission at this hearing.
What’s next: With planning commission approval of the three petitions, the site can move toward building‑permit and construction phases subject to the conditions and reviews that accompany permits. Neighbors who spoke at the hearing may continue outreach to the applicant and to city staff about noise, buffer maintenance and regional drainage issues.