Get Full Government Meeting Transcripts, Videos, & Alerts Forever!
Get email alerts on the Rezoning topic
No spam. Unsubscribe anytime.
Commission recommends CN overlay and concept development plan for 222 East Green Street (LMA 24‑02)
Summary
The Planning and Zoning Commission recommended that the Mayor and Common Council adopt the compatible‑neighborhood (CN) overlay and concept development plan for LMA 24‑02, approving revised architectural elevations as exhibits to the ordinance and asking staff to update a paragraph in the recommendation letter to reflect the Dec. 19 meeting.
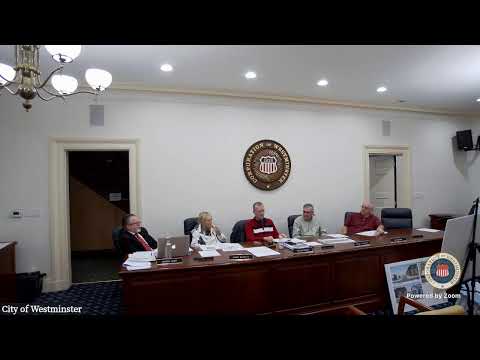
The Planning and Zoning Commission on Dec. 19 recommended that the Mayor and Common Council adopt an amendment to the comprehensive map applying a compatible‑neighborhood (CN) overlay to the parcel at 222 East Green Street (LMA 24‑02). Commissioners also approved a concept development plan and revised architectural elevations to be attached as exhibits to the ordinance when it is introduced to council.
Staff described the application as mature — the applicant provided multiple revised elevation options following several work sessions — and noted that the candidate exhibits included in the proposed ordinance are intended to guide future site‑plan review. Commissioners discussed the degree of detail required in the exhibits and confirmed that minor changes to materials or detailing could be reviewed at the later site‑plan stage so long as the final plan remains consistent with the approved exhibits.
Commissioners asked several clarifying questions about door types, cornice treatment, siding materials and minor elevation variations. Staff agreed to update one paragraph in the commission’s report to reflect tonight’s action; the commission approved the recommendation letter and the motion to forward the ordinance and concept plan to Mayor and Common Council for introduction.
The ordinance and exhibits will be introduced to council; if council adopts the overlay, the applicant will subsequently submit a final site plan that will return to the commission for compatibility review against the approved exhibits.