Get Full Government Meeting Transcripts, Videos, & Alerts Forever!
Get email alerts on the Subdivision Plat topic
No spam. Unsubscribe anytime.
Commission recommends approval for Saratoga Springs Commercial Plat G with traffic condition
Summary
The Planning Commission on Jan. 23 recommended approval of the preliminary plat for Saratoga Springs Commercial Plat G (16 lots), adding a condition that staff work with the applicant to resolve a disputed median/left-turn restriction affecting access; the commission also discussed landscaping, a private utility lot and traffic mitigation.
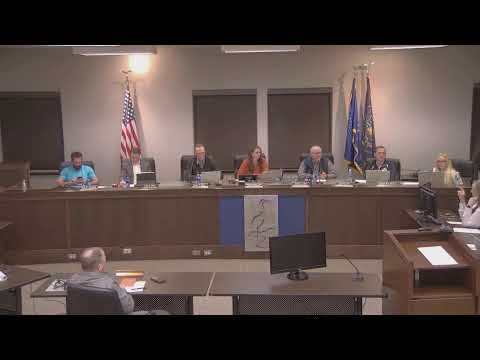
The Saratoga Springs Planning Commission on Jan. 23 recommended approval of the preliminary plat for Saratoga Springs Commercial Plat G, a 16‑lot subdivision at the intersection of Crossroads Boulevard and Pioneer Crossing. Commissioner Mancomb moved approval with the findings and conditions in the staff report and an added condition that staff work with the applicant to resolve an issue regarding a raised median that would restrict left-turn movements; Commissioner Hill seconded and the motion carried.
Senior planner Gina (staff) told the commission the plat sits in the Regional Commercial zone and follows a rezone and general plan amendment approved in December. The preliminary plat lays out 16 lots, including one (Lot 715) identified for a private utility facility; staff noted that if the lot does not ultimately become a utility lot, the developer would have to return with a plat amendment to make it conforming with Regional Commercial standards.
Richard Mendenhall of WPI Enterprises, the applicant’s representative, said the project is a straightforward subdivision and that staff and the developer have worked together on land-use and design. He called out staff comment item 15, which requires the developer to install a raised median on Crossroads Boulevard extending 150 feet in both directions to restrict through and left turns from Spring Creek Road and 400 West; Mendenhall said the median requirement was new to the development team and that the primary tenant’s business model requires left-in/left-out access at 400 West.
City engineering staff explained the median recommendation was prompted by Crossroads Boulevard traffic volumes and the desire to avoid unsignalized left-turn movements at certain accesses; staff said they will discuss the concern further with the applicant and the city engineer. Commissioners pressed staff and the applicant on traffic mitigation, including proposed acceleration and deceleration lanes at three access points, proposed signal locations, and how the subdivision’s landscaping, detention basin and 30-foot trail easement along Crossroads Boulevard factor into open-space and landscaping calculations.
Key numerical and zoning details discussed by staff and the applicant: - The plat creates 16 lots; Lot 715 (private utility) is smaller than the typical commercial-lot minimum and would require a plat amendment if it is not used for utility purposes. - Commercial landscaping requirement: 20% of lot area; the residential/multifamily portion requires 15% open space and equivalent park acreage (one acre per 40 units) when the residential site plan is submitted. - The canal abutting the site will be piped in phases per prior rezone stipulations and a 30-foot trail easement is included along Crossroads Boulevard. - Traffic analysis cites projected poor levels of service at some intersections; mitigation includes a signal at the 1400 North crossing and acceleration/deceleration lanes on Crossroads. Staff said Crossroads is a city road (not a UDOT facility), which gives the city control over striping and signalization.
Commissioners asked that staff continue traffic engineering discussions with the applicant before city council consideration; staff said the commission could add a condition directing staff to work with the applicant and present the resolution to council. The commission’s recommendation, including the additional staff-direction condition about the left-turn median, will be forwarded to city council for final action.