Get Full Government Meeting Transcripts, Videos, & Alerts Forever!
Get email alerts on the New Construction topic
No spam. Unsubscribe anytime.
Design Review Board approves carriage‑house construction at 169 Union Avenue with conditions
Summary
The Design Review Board approved a new carriage‑house at 169 Union Avenue, after the applicant revised plans to reduce height and add historic‑style detailing. Approval includes conditions for materials and window treatments.
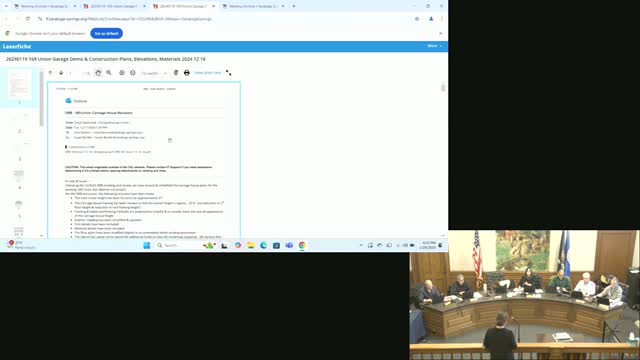
The Saratoga Springs Design Review Board on Jan. 29 approved a new carriage‑house at 169 Union Avenue, subject to conditions the board said will keep the new structure visually compatible with the surrounding historic neighborhood.
Engineer Tonya Yasenchak and design team representatives told the board they had lowered the carriage house height, removed some upper dormers and added a single larger gable and refined façade details to reduce perceived massing. The board complimented the revisions and said the structure will be consistent in height and materials with nearby carriage houses and alley buildings.
Board discussion focused on siding, shakes and window muntin patterns. Several members recommended a fiber‑cement clapboard with natural wood trim for durability, but the board concluded that cedar shakes were preferable on the gable faces. The applicant agreed to several conditions: use wood shakes (not fiber‑cement simulation) on gable faces, provide 5‑quarter trim at details, and specify simulated‑divided‑light windows that use exterior grills with spacers between panes rather than internal false muntins. The board also asked for clearer drafting hatches in plan sets and for final window specification sheets to be provided.
The board made an explicit condition that the final approved materials and simulated‑divided‑light window treatment be noted on the building permit so work approved administratively will match the board’s expectations.
(Ending) The applicant may proceed with permitting and construction after submitting final specifications that reflect the board’s conditions. The board noted the approval preserves the carriage‑house scale and keeps the new structure subordinate to the main house on the lot.