Get Full Government Meeting Transcripts, Videos, & Alerts Forever!
Get email alerts on the Zoning Variance topic
No spam. Unsubscribe anytime.
Benbrook ZBA approves rear‑setback variance and 60‑day permit extension for Legend Manor lot
Summary
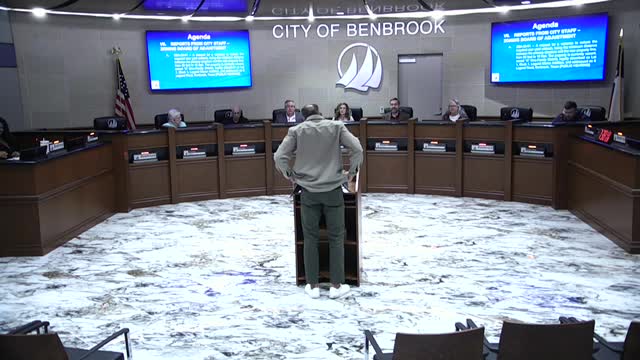
On Jan. 28, 2025, the Benbrook Zoning Board of Adjustment and Appeals Commission approved a variance allowing a single‑family home at 8 Legend Road to encroach up to 10 feet into the rear yard and granted the applicant an additional 60 days to pursue permits and related approvals.
On Jan. 28, 2025, the Benbrook Zoning Board of Adjustment and Appeals Commission approved a variance allowing a single‑family home at 8 Legend Road to encroach up to 10 feet into the rear yard and granted the applicant an additional 60 days to pursue permits and related approvals.
The request was made by Kevin Terry, the property owner and applicant, who told the board he had recently purchased the lot and wanted to build “my forever home.” Terry said the lot is unusually wide and shallow and that existing rear‑yard and side‑yard requirements left too little buildable depth. “By allowing us the variance, we can actually turn that…useless space in the back into a usable space,” Terry said.
The request sought permission to reduce the rear setback so the proposed house could encroach no more than 10 feet as shown on the site plan attached to the staff report. City staff noted a prior variance on the parcel had been granted on Nov. 23, 2021 but had lapsed because construction was not completed within the authorized time frame. Matt Howard, city staff, summarized the file and said, “as the staff report has stated, staff does not object to the applicants claims that were provided… If the board finds the applicant has met all those requirements, then staff does recommend approval for that.”
Board members discussed the standard variance criteria — special circumstances, unnecessary hardship, substantial justice and impact on orderly development — and identified the lot’s unusual shape, its adjacency to commercial property and the limited developable depth as the central justifications cited by the applicant. ZBA member Wes Myers said the applicant had “presented…special circumstances” and indicated those circumstances would “merit this variance.”
The staff presentation noted the property is Lot 1, Block 1 of the Legend Manor subdivision, that the parcel was rezoned to a one‑family district in 1988, and that a final plat was approved in 2020. Staff also flagged a 10‑foot public utility easement on the plat; the applicant said Encore (the local utility) had indicated it abandoned that easement, but staff said abandonment of a public utility easement would require additional city action and might need to be processed through city council. Staff told the board it would not insist on tying a variance approval to the easement abandonment; that determination could proceed separately.
The board also received one written message of support read into the record from Joel and Stacey Saint John of 12 Legend Road: “We would like to support this property owner in the variance and request that the city of Benbrook do the same.”
After discussion, the board considered two procedural motions. An initial motion to approve the variance without the time extension failed. Board member Wes Myers then replaced that motion with an amended motion to approve the requested variance to allow the single‑family dwelling to encroach no more than 10 feet into the rear yard as shown on the applicant’s site plan (Attachment 1 in the staff report) and to grant the applicant an additional 60 days, as requested, to pursue permits and related items. That amended motion was seconded and approved.
The board’s action approves only the encroachment depicted on the approved site plan; staff noted the approval would be tied to the specific design shown in the applicant’s submittal rather than a general blanket reduction. Staff also said that if utilities were later shown to occupy the recorded easement, the city would address easement status separately and historically has abandoned easements when no utility needs exist.
The commission did not read a roll‑call vote tally into the public transcript; the meeting record indicates the amended motion carried and the board adjourned following the vote. The board granted the variance and the 60‑day extension; the applicant may proceed with the next steps for permits and any easement‑abandonment processes required by the city.