Get Full Government Meeting Transcripts, Videos, & Alerts Forever!
Get email alerts on the Deer District Block5 topic
No spam. Unsubscribe anytime.
Deer District Block 5 plan advances with MATC field house and 269 apartments; parking, plaza details left for staff
Summary
A mixed‑use development for a full downtown block that includes housing, a MATC field house and a parking structure won plan commission approval with conditions; staff and developers will continue work on plaza design and loading as well as parking/traffic analyses.
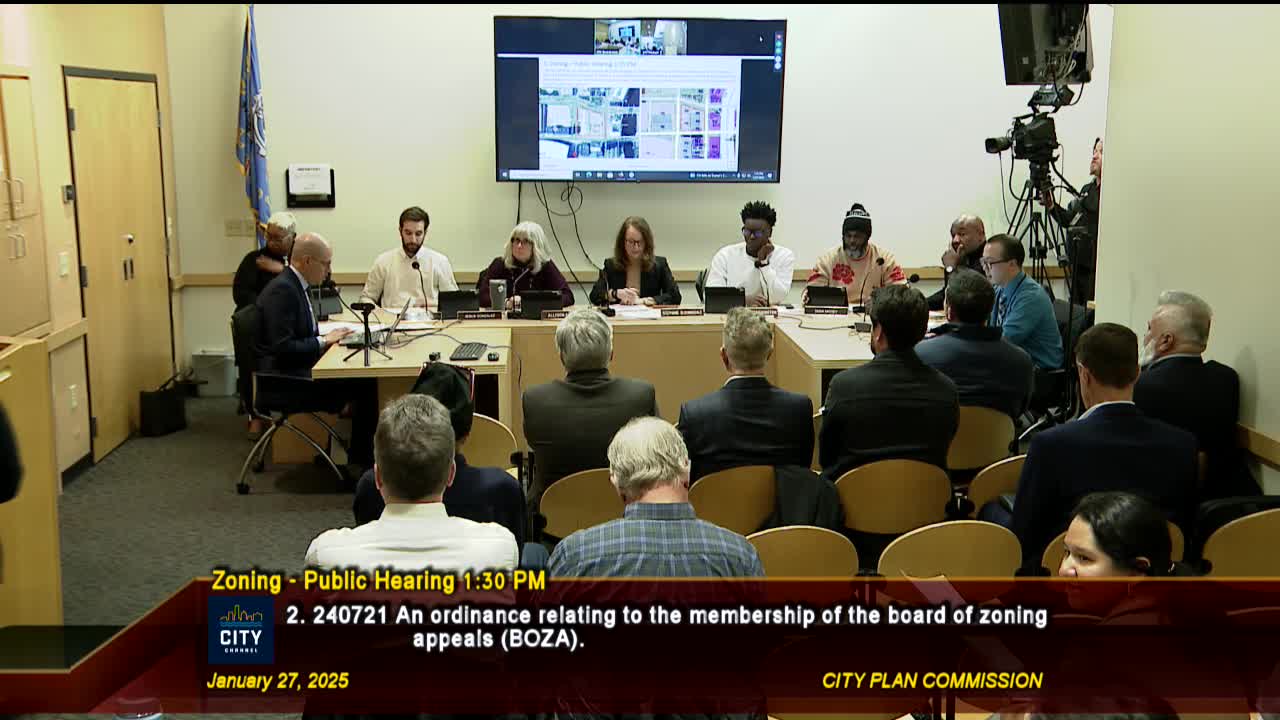
The City Plan Commission on Jan. 27 recommended approval of a detailed plan development (file 240526) for Block 5 of the Deer District, a mixed‑use project that pairs residential units with an MATC field house and ground‑floor commercial space.
Department of City Development planner Kristen Connolly told commissioners the proposal is a one‑phase, detailed plan development for the entire block bounded by West McKinley Avenue, North Martin Luther King Drive, West Juneau Avenue and North Vel R. Phillips Avenue in the 6th Aldermanic District. The applicant proposes a five‑to‑seven‑story residential building with roughly 269 units, ground‑floor commercial uses, and a four‑story parking structure wrapped by the building.
The development team described the project as a mix of uses including a vocational/field house for Milwaukee Area Technical College (MATC), retail space to activate street frontage, and an outdoor plaza on the block’s northeast corner. The plaza location is driven by Milwaukee Metropolitan Sewerage District utilities and easements that constrain buildable area; the developer and staff said the plaza will be pedestrianized except for occasional MMSD access.
Developers said the residential program includes studios, one‑bedrooms and two‑bedrooms; the applicant stated the project will have 269 dwelling units. During the public discussion the team said 47% of units are studios, 47% one‑bedrooms and the remainder two‑bedrooms, with typical unit sizes around 650 square feet for studios, 730 for one‑bedrooms and about 1,100 for two‑bedrooms. The rooftop will provide resident amenity space and the building will use brick, metal panel and fiber cement as primary materials.
Staff and the design team described a wrapped parking garage that conceals much of the structure’s bulk and places resident parking inside a four‑story enclosed garage; staff said the project will provide resident parking in the high‑200s, while an applicant representative later described 275 enclosed stalls. The project record therefore contains slightly differing counts (staff: 278 spaces; applicant: 275 spaces); commissioners and staff agreed to have the applicant and City staff continue coordination on parking counts and any traffic analysis as part of final submittals.
The MATC field house was described as containing two full courts, a retractable bleacher system with capacity up to 1,000 and fitness and support spaces for students; project presenters said most events are expected to draw around 300 spectators, and MATC will be a leasing tenant while the development entity (Jeffers Block 5 LLC/Jay Jeffers Company) will own the facility.
Department of Public Works and DCD staff noted key outstanding items: final plaza design where MMSD equipment must be accommodated, and a loading strategy for the MATC field house, including whether some loading would occur on the plaza or from Bell R. Phillips Avenue. Commissioners conditioned approval on the applicant continuing to work with DCD and DPW and to submit updated exhibits addressing staff comments prior to the zoning, neighborhoods and development committee hearing. Commissioners also asked the applicant and staff to analyze parking counts and traffic impacts in the event of simultaneous events in the Deer District.
Commissioner Bridal Washington moved to close the public hearing and approve the item as presented with the condition that staff and the developer resolve plaza and loading details and continue coordination on parking and traffic; the motion passed by voice vote.