Get Full Government Meeting Transcripts, Videos, & Alerts Forever!
Get email alerts on the Land Use Development topic
No spam. Unsubscribe anytime.
Planning board backs rezoning, site plan for 4 townhomes at 1700 Juana Road over neighborhood opposition
Summary
The Boca Raton Planning and Zoning Board recommended approval of a future land use map amendment, rezoning and site plan for a four-unit townhome project at 1700 Juana Road (Ibis Row) by 4–1 votes after extensive public comment opposing multifamily development in Palm Beach Farms.
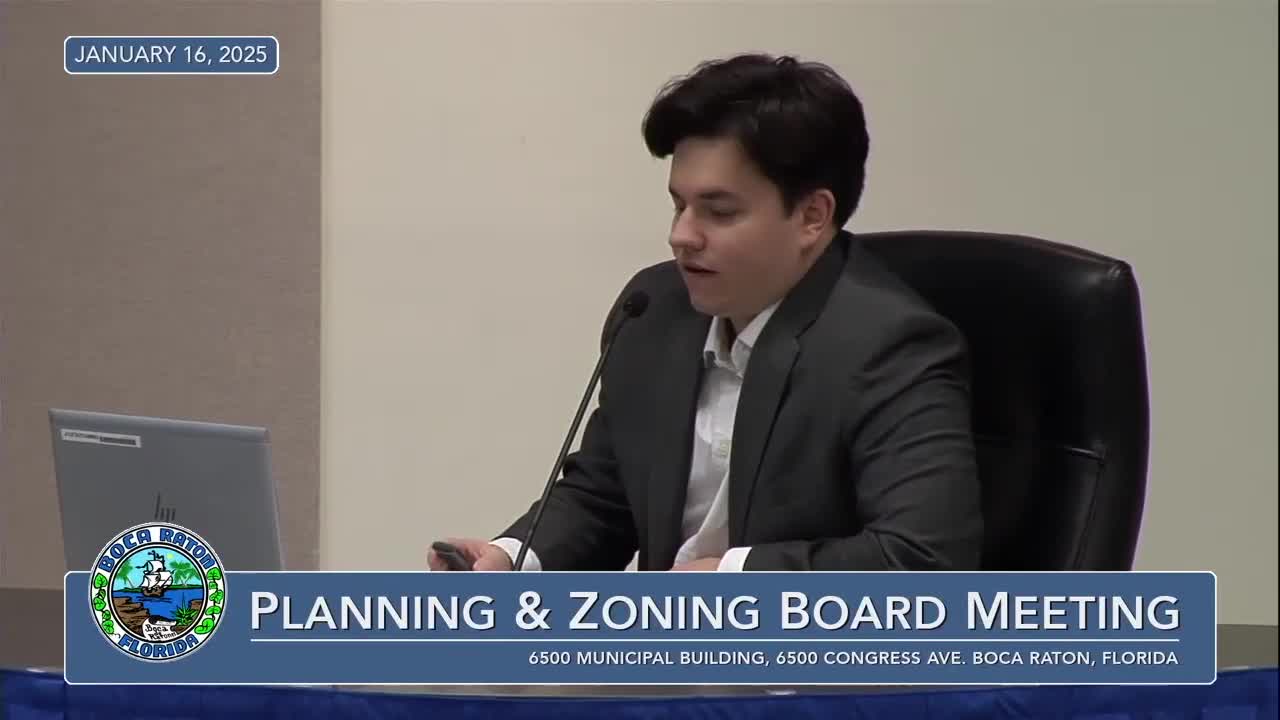
The City of Boca Raton Planning and Zoning Board on Jan. 16 recommended approval of a small-scale comprehensive plan amendment, a rezoning and a site plan to allow a four-unit townhome-style condominium at 1700 Juana Road (the Ibis Row proposal). The board voted 4–1 on the land-use amendment, 4–1 on the rezoning and 4–1 on the site plan; members also approved a site-condition requiring that garages be maintained for parking by the same 4–1 margin.
The project team, represented by applicant Ellie Zecharaitis and staff planner Jacob German, asked the board to approve a universal conditional future land use amendment from Neighborhood Commercial to Residential Medium, a rezoning from Neighborhood Convenience Business District to multifamily residential (R-3) and a site plan for a two‑story, approximately 11,277-square-foot building containing four townhome units. The applicant said the roughly 0.502‑acre site at the southeast corner of Juana Road and Southwest 17th Street would include new sidewalks and street trees along Juana Road and Southwest 17th Street, private two‑car garages for each unit, and additional landscaping and privacy features along the eastern property line.
Staff recommended approval, saying the proposed future land use and rezoning would be compatible with surrounding uses, provide a transition between nearby commercial lots and the single‑family neighborhood, and reduce peak daily vehicle trips compared with several permitted commercial uses. Jacob German, planner II, told the board the project would remove vehicular access along Juana Road and provide primary vehicular access from Southwest 17th Street; the plan proposes four driveways on 17th Street and private two‑car garages with additional driveway parking for each unit (16 spaces total), according to the presentation. German said the site currently has a one‑story building and that the new development would include a private sidewalk and street tree improvements where sidewalks do not exist today.
Neighbors asked the board to deny the requests. More than three dozen residents spoke during public comment; speakers said they had gathered petitions (one speaker said 353 petitions were submitted to city staff) and argued the corner is part of Palm Beach Farms, a neighborhood largely zoned single‑family (R‑1D). Residents raised concerns that the townhomes would alter neighborhood character, increase traffic and parking on streets used by many children walking or biking to school, and set a precedent for additional multifamily rezonings in an otherwise single‑family area. Several speakers questioned the applicant’s assertion that the site has always been nonresidential and argued two single‑family homes would be more appropriate than four townhomes.
The applicant and staff disputed some neighbor claims in the record: the petitioner said the property historically has not been developed as single‑family and emphasized the project’s reductions in estimated daily trips compared with multiple commercial uses that could locate on the site by right. The petitioner also described design changes made in response to staff review and neighbor concerns, including reduced glazing on the eastern elevation, reconfigured second‑floor plan to limit habitable spaces overlooking adjacent yards, privacy walls and additional landscaping (listed plantings included Brazilian beauty leaf trees and multiple varieties of Christmas palm and hedges). The petitioner estimated current construction costs would place each unit’s cost above $2 million.
Board members split over competing priorities. Several board members said they were sympathetic to neighbors’ concerns about precedent and traffic, but others noted this site is a small commercial node and the proposed residential plan would reduce traffic compared with many commercial uses allowed today. The board instructed staff to carry forward a condition in the site plan to require garages be maintained for parking; staff indicated language for that condition will be drafted for City Council review.
Actions taken by the board will be transmitted as recommendations to the City Council, which holds final approval authority for the comprehensive plan amendment and rezoning. The board record shows each vote as 4–1; the dissenting vote on the land-use amendment and rezoning came from member DeRocca, and member Ritchie voted no on the separate condition vote regarding garages.
The project is scheduled to go before the City Council for final action and to the development services department for initial processing of related permits if council approves the requests.