Get Full Government Meeting Transcripts, Videos, & Alerts Forever!
Get email alerts on the Zoning And Permits topic
No spam. Unsubscribe anytime.
Owners plan two accessory structures and guest suite at 26 White Schoolhouse Road; planning board schedules March 3 hearing
Summary
Portia Bach and Craig Shifle seek a special-use permit and variances for two new accessory structures totaling about 900 sq. ft. near a wetlands/floodplain; the planning board accepted the application and set a March 3 public hearing, and requested DEC consultation and a county health review for septic capacity.
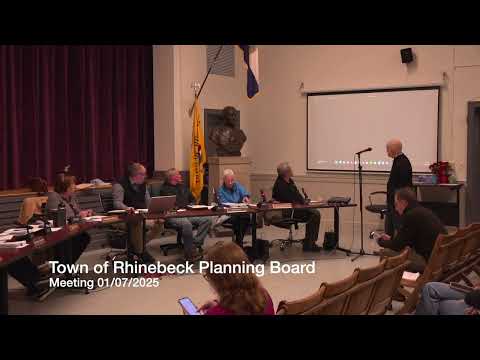
Portia Bach and Craig Shifle presented plans on Jan. 7 for two new accessory structures — an art studio and a guest suite — and related site work at 26 White Schoolhouse Road. The applicant told the Planning Board the two new structures together total about 900 square feet and would be located higher on the lot, away from mapped wetlands and flood zones.
The Planning Board accepted the application and supporting documents as adequate for further review, classified the action as a Type II action for environmental reporting (no detailed flood/environmental review required at this step) and scheduled a public hearing for March 3. The board also referred the application to the Conservation Advisory Board (CAB) and Dutchess County planning, and advised the applicant to contact the state DEC to confirm whether new wetlands mapping affects the site.
Why it matters: The project sits near mapped wetland and flood zones, and board members asked for confirmation that the new accessory structures and any septic changes comply with county health department capacity requirements. The board flagged DEC rule changes and advised the applicant to secure written guidance if state jurisdiction applies.
Project details discussed: The two structures are L-shaped, board-and-batten sided, and will include a small kitchenette and full bathroom in the guest suite and a ceramics-focused art studio with a sink and sediment trap (applicant said there will be no pottery firing). The applicant said the existing septic system likely lacks capacity for the additional bedroom; engineers are preparing a new septic design and the applicant plans to coordinate with county health.
Board comments requested a more specific planting and shoreline stabilization plan prepared by a licensed landscape architect, species lists and counts, and clarification on whether the studio should be classified as an accessory dwelling unit given the sink and conditioned space. Planning staff recommended the applicant consult Dutchess County Health on septic capacity and obtain any necessary DEC determinations because of new wetlands mapping that could expand regulated buffers.
Next steps: The board accepted the application for review, scheduled the March 3 public hearing, and asked the applicant to provide detailed planting plans, engineer septic designs, and written determinations from DEC if jurisdiction is in question. The board also noted that variances and special permit approvals previously granted related to the property may need review depending on final plans.