Get Full Government Meeting Transcripts, Videos, & Alerts Forever!
Get email alerts on the Fence Variance topic
No spam. Unsubscribe anytime.
Zoning board approves variance allowing 6-foot front fence at 2715 Weblin Road
Summary
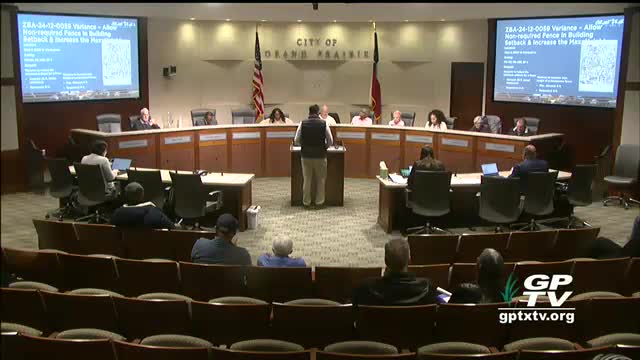
The Grand Prairie Zoning Board of Adjustments on Jan. 22 approved a variance permitting a six-foot fence across the front setback at 2715 Weblin Road. The applicant built the fence without permits; staff said it "does not object" though it "cannot fully support" the request.
The Zoning Board of Adjustments voted 7-2 Jan. 22 to grant a variance allowing a six-foot fence to remain within the front setback at 2715 Weblin Road.
The request, identified on the agenda as ZBA24-10-0047, asked the board to increase the maximum permitted front-yard fence height from the most restrictive measure (3 feet for non‑transparent sections, 4 feet for transparent sections) to 6 feet. Planning staff said the fence had been erected without permits and that code enforcement had issued a stop-work order while construction continued.
Staff presented the case and noted the property abuts a residential development that already has a masonry screening wall roughly the same height. “While staff cannot fully support ZBA 24‑10‑0047 as requested, staff does not object,” planning staff told the board during the presentation.
Property owner Joyce Lynn Suby, who lives at 2715 Weblin Road, told the board she and her husband had been improving an older house on a large lot and that they had tried to align the new fence with the neighboring masonry wall. “We just been improving it and improving it,” Suby said. She also said she applied for a permit the day after construction began and had returned to the planning office multiple times while staff processed the application.
Two written oppositions were submitted and read into the record. One neighbor argued that code enforcement had previously ordered work to stop and said allowing the variance would undermine the permitting process; another complained the taller fence could create a sight-line hazard for vehicles entering driveways.
Board members discussed the technical distinction between the masonry screening wall on the adjacent development (treated under a different planned‑development classification) and the applicant’s fence. The board also heard that portions of the fence are transparent wrought iron (the transparent portion is measured against a 4‑foot limit) while other sections are solid wood and subject to a 3‑foot limit in the front setback. The staff packet indicated 46 notices were mailed; 0 returned in favor and 2 returned in opposition; no homeowner association was reported.
After discussion, Commissioner Kimberly Oconrodier moved to approve the variance; Stacy White seconded. The motion carried 7 to 2, meeting the supermajority requirement the board noted at the start of the meeting.
The approval allows the owner to pursue the building permits necessary to legalize the existing fence, subject to the normal permitting review process.
The board emphasized that the variance decision applies only to the zoning height and setback relief; any outstanding permit deficiencies remain subject to code enforcement and building‑permit review.