Get Full Government Meeting Transcripts, Videos, & Alerts Forever!
Get email alerts on the Townhome Regulations topic
No spam. Unsubscribe anytime.
Planners propose loosening townhome rules to spur infill and ownership options
Summary
City planning staff told the Denton Planning & Zoning Commission on Feb. 12 that three targeted code changes would remove barriers to townhome infill and ownership, including a cut in minimum lot size in mixed‑use districts, elimination of a site‑level unit cap, and a narrower common open‑space requirement.
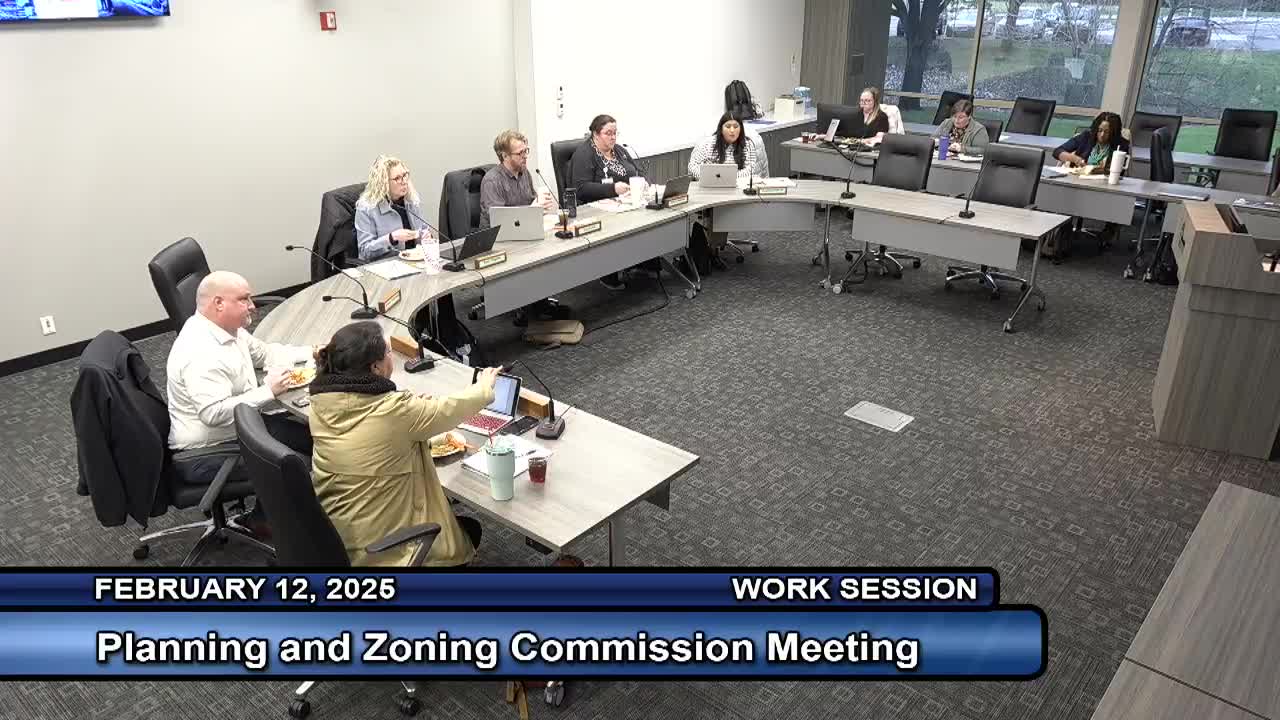
City planning staff presented a targeted set of proposed changes to Denton’s townhome regulations at a Planning & Zoning Commission work session on Feb. 12, arguing the current rules constrain infill townhome development and ownership opportunities.
Matt (planner) and Julie Wyatt, principal planner, told commissioners that townhomes are defined in the Denton Development Code as fee-simple dwellings that typically share party walls and are platted as individual lots. Staff said the city’s regulatory documents — including the Denton 2040 comprehensive plan, the Design Downtown Denton guidance and the affordable housing strategic toolkit — support townhomes as a needed infill and ownership option, but that three specific DDC provisions are discouraging projects.
Staff recommendations (targeted changes): - Reduce the minimum townhome lot size in mixed‑use zoning districts (MN, MD, MR) from 2,000 square feet to 1,000 square feet, with corresponding reduced dimensional standards for those districts. (Matt; Julie Wyatt) - Remove the code’s cap that limits the maximum number of townhome units on a site to no more than the number of single‑family homes that could be developed there. Staff said that cap is not applied to other residential types and disproportionately constrains townhome capacity on infill lots. (Matt) - Change the required common open‑space standard so it applies only to townhome projects of 3 acres or more, with an exemption for sites within a half‑mile of an existing public park. Staff said a 5% common open‑space requirement yields very small, often unusable spaces on small urban infill projects and raises per‑unit HOA maintenance costs for small homeowner associations. (Julie Wyatt)
Why it matters: staff said that between 2020 and the present the city held about 25 pre‑application conferences involving townhomes but only two projects (about 177 units) proceeded under current townhome lot standards. Commissioners and staff framed the changes as a targeted “scalpel” approach to reduce specific barriers while leaving a broader development‑code review for later consideration of missing‑middle housing citywide.
Commissioner questions and comments: commissioners asked how “within a half‑mile” would treat actual walkability, raised concerns about sidewalk and crossing infrastructure, and suggested exemptions or additional criteria in cases where a half‑mile route lacks sidewalks or safe crossings. Staff said the proposed half‑mile exemption is measured as the crow‑flies (straight‑line) for administrability but said staff is open to refinements and pointed to parks’ 10‑minute‑walk mapping as an additional tool. Several commissioners asked for pro‑forma or affordability comparisons between townhome development and garden/urban apartment development to understand private‑sector incentives and feasibility; staff said that deeper market pro formas would likely be part of a later, broader code review process.
Equity and context: commissioners raised equity concerns about where townhomes are allowed by right versus by special‑use permit and discussed whether expanding by‑right allowances into more central, walkable neighborhoods (for example, adding R3 or R4 in places) could lead to more equitable distribution near services and transit. Staff replied that the proposal before the commission is intentionally narrow — targeted to mixed‑use districts and removing constraints that staff flagged as clear impediments to townhome production — and that a later, comprehensive development code review will address broader zoning‑district allowances and missing‑middle questions.
Commissioner support and next steps: when asked for a quick read of the room on the three staff recommendations, commissioners present voiced general support with the caveat that staff should address practical walkability and affordability questions in follow‑up analysis. Staff said it would draft code language for the recommended changes and return to the commission; the development‑code review committee will consider wider missing‑middle reforms at a later date.
Ending: planning staff described the measures as a preliminary, targeted step to encourage infill townhome production and ownership options while reserving larger zoning‑district adjustments and market analyses for a future, broader code update.