Get Full Government Meeting Transcripts, Videos, & Alerts Forever!
Get email alerts on the Transit Oriented Development topic
No spam. Unsubscribe anytime.
Boca Raton council approves 8‑story mixed‑use project at Yamato Tri‑Rail station with reduced parking and transit subsidies
Summary
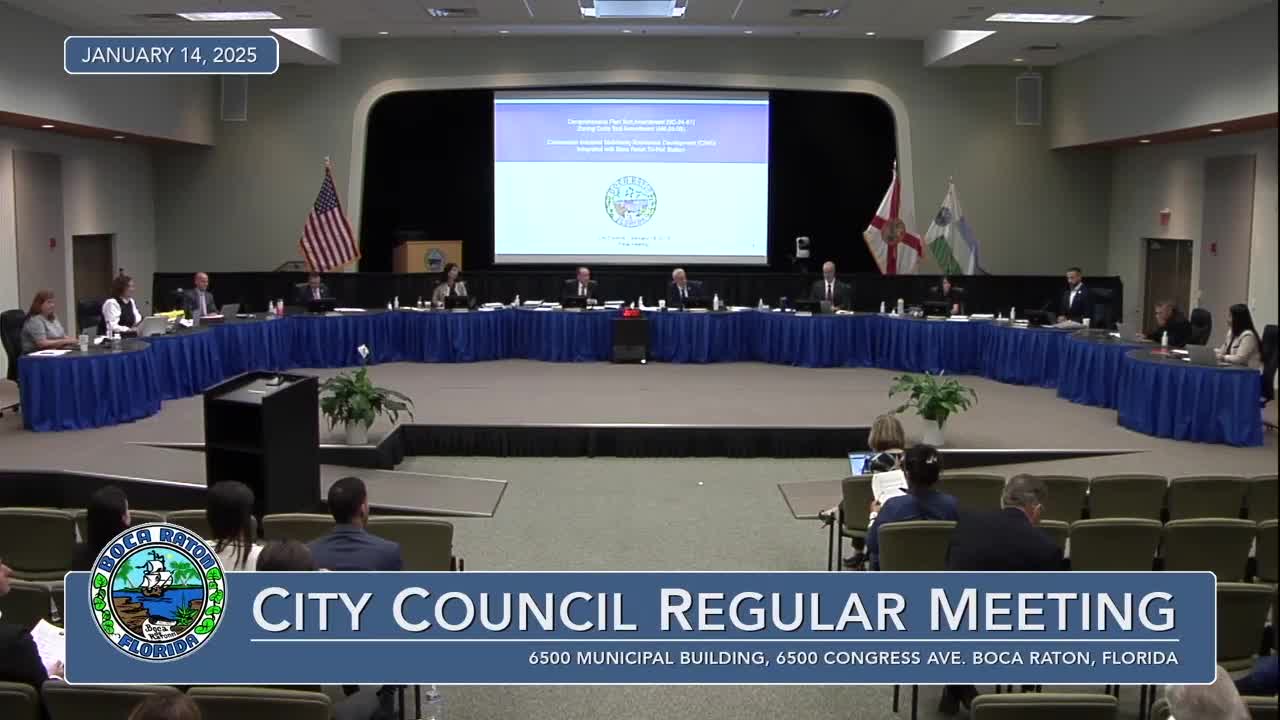
The Boca Raton City Council on Jan. 14 approved a package of land‑use changes and a site plan to allow an eight‑story mixed‑use Commercial Industrial Multifamily Development (CIMD) integrated with the Boca Raton Tri‑Rail station at 680 West Yamato Road.
The Boca Raton City Council on Jan. 14 approved a package of land‑use changes and a site plan to allow an eight‑story mixed‑use Commercial Industrial Multifamily Development (CIMD) integrated with the Boca Raton Tri‑Rail station at 680 West Yamato Road.
The votes — on ordinance 5715 (comprehensive plan amendment), ordinance 5716 (zoning text amendment) and resolution 3‑2025 (site plan) — were unanimous, 5‑0. Together the approvals authorize an 8‑story building with 340 residential units, about 30,100 square feet of ground‑floor commercial space, and a multi‑level parking structure alongside a redesigned internal driveway and pedestrian improvements.
City staff called the project a transit‑oriented development that seeks to concentrate housing near a major transit stop. Tamash Raman, chief planner in Development Services, told the council: "This evening I am presenting a number of applications related to the commercial, industrial, multifamily residential development or CIMD that is integrated with the Boca Raton Tri Rail Station." Raman said the project would include 34 affordable housing units and 17 workforce units and that the applicant will provide a 50% transit subsidy for residents and employees.
Why it matters: Council members and staff framed the approvals as part of a long‑term effort to support transit‑oriented development (TOD) around Tri‑Rail stations and to add affordable and workforce housing near employment centers such as the Boca Raton Innovation Campus. Supporters said the design promotes walking and biking around Yamato Road and the El Rio Trail, and that the mix of uses will activate the station area.
Key approvals and technical changes - Density/intensity: The ordinances authorize a CIMD bonus allowing up to 42 dwelling units per acre and a 1.18 floor‑area ratio at the Tri‑Rail station as a targeted incentive for transit‑integrated projects. - Housing: The site plan authorizes 340 rental dwelling units, including 34 affordable units (10%) and 17 workforce units (5%). - Parking and deviations: Staff and the applicant sought technical deviations for reduced commercial parking and internal driveway geometry. The site had a code requirement of 793 parking spaces; the applicant requested a reduction of 109 spaces to 684. The applicant submitted a shared‑parking analysis saying the project peak requirement would be 684 spaces and represented it would provide approximately 694 spaces as designed; staff supported the technical deviations as consistent with walkable, lower‑parking TOD practice for station areas.
Applicant presentation and council questions Applicant counsel David Millage said the project had been developed in coordination with staff and emphasized staged construction to avoid interrupting Tri‑Rail operations. "This has been a long process, but I've really enjoyed working with staff. They've been incredibly helpful with getting us to this point," Millage said.
Council members pressed the applicant on construction phasing, transit parking and bicycle connectivity. Council Member Wigdier asked how the applicant would maintain Tri‑Rail parking during construction; Millage answered that the first construction phase would build a surface parking area reserved for transit users before building the residential component.
Deputy Mayor Drucker highlighted the city's interest in preserving Tri‑Rail ridership during construction and asked staff and the applicant to coordinate with SFRTA/Tri‑Rail. "I want to make sure that as we phase and as we do, that you work in conjunction not only with the city, but also with the Tri Rail folks, Dave Deck and his team, to make sure that ridership is not impacted," Drucker said.
Bike/pedestrian access Council Member Nacklis pressed staff and the applicant about on‑site pedestrian and bicycle facilities and whether the project includes dedicated bike lanes or a multiuse path. The applicant said the plan provides an 8‑foot wide multiuse path separated from the roadway, parallel parking buffering, bike racks, an indoor bike room and a bike repair station; the applicant described the internal roadway design as intended to function like a pedestrian street with trees and wide sidewalks.
Public comment and concerns Speakers during public comment voiced support for TOD principles but raised concerns about parking adequacy, traffic impacts on Yamato Road and adjacent intersections, and whether enforcement mechanisms will prevent station parking from being used by residents rather than transit riders. One speaker, Jonathan Ungian, presented his calculation of typical parking demand by unit size and questioned whether available spaces would be sufficient; another longtime resident raised broader concerns about cumulative development and traffic congestion in East Boca.
Staff responses and conditions Raman and other staff members said the site plan includes conditions addressing traffic improvements at nearby intersections (including Technology Way and NW 50th Street) and requires compliance with transportation demand management measures. Staff and the Planning & Zoning Board recommended approval.
Outcome and next steps The council voted 5‑0 to adopt the comprehensive plan text amendment (ordinance 5715), the zoning text amendment (ordinance 5716) and the site plan resolution 3‑2025. With approvals in hand, the applicant may next pursue building permits and additional ministerial clearances; the applicant also indicated a separate DRI amendment (removing the property from a larger DRI) remains under review and will be presented later this year.
Provenance: The project and staff presentation began in the public record when Chief Planner Tamash Raman introduced the CIMD applications and site plan (public hearing presentation beginning at the staff presentation, transcript start: Tamash Raman/Chief Planner). The council's final roll call approval for the site plan and ordinances occurred at the end of the hearing on these items (roll call recorded and motion passes 5‑0).