Get Full Government Meeting Transcripts, Videos, & Alerts Forever!
Get email alerts on the Zoning Annexation topic
No spam. Unsubscribe anytime.
Meridian council approves annexation and lowers fenestration requirement for Black Cat East industrial building
Summary
On Dec. 3, 2024, the Meridian City Council approved annexation and a modification to the development agreement for a 3.62-acre parcel at 935 S. Black Cat Road to allow a roughly 74,365-square-foot industrial building and accepted the applicant's proposed development agreement language to reduce the required fenestration on the east facade to 10%.
Meridian City Council on Dec. 3 approved an annexation and development-agreement modification that adds a 3.62-acre parcel at 935 South Black Cat Road into the Meridian Commerce Park zoning and allows construction of an approximately 74,365-square-foot industrial building. The council also accepted the applicant's proposed development-agreement language reducing required fenestration on one facade to 10%.
City planning staff told the council the parcel had been part of the 2021 Meridian Commerce Park application but was not annexed at that time. The parcel was included in the project's earlier traffic impact study (TIS) and staff said infrastructure thresholds and square-footage triggers in the existing development agreement would continue to govern when roadway improvements are required.
"The property was part of the initial application for Black Cat Industrial in 2021," planning staff said, noting the earlier TIS covered the broader project and that thresholds would trigger roadway and infrastructure improvements as the overall development reaches specified occupied square footage.
The applicant's attorney, Elizabeth Kekkeritz of Givens Pursley, said the project meets development-code requirements and that the applicant agreed with staff conditions except for the fenestration provision. "We are in agreement with all of staff's conditions of approval, except for B, which then requires us to apply the design standard exception," Kekkeritz said, explaining the applicant preferred to have the 10% fenestration allowance included in the development agreement rather than rely on a future design-standard-exception process.
Staff described the difference as procedural: the city's mechanism for reducing architectural fenestration standards is a design standard exception evaluated at design review, while the applicant asks to bake the reduced percentage into the development agreement to avoid later uncertainty. Planning staff said they and the applicant revised elevations and screening so the east façade would visually mimic the fenestration the city seeks.
Council discussion focused on traffic and long-term consistency. Councilman Cameron and others asked whether this addition would create new traffic impacts; planning staff said the building and square footage were already accounted for in the original TIS prepared for the larger development and that roadway improvements are tied to cumulative occupied square footage across the project. Staff pointed to specific traffic-trigger thresholds in the existing development agreement that require widening and intersection improvements once certain occupancy milestones are reached.
Several council members expressed support for the annexation on consistency grounds; one member said concerns about Black Cat corridor traffic remain a county-level and ACHD (Ada County Highway District) issue. After debate the council voted 5-1 to approve the annexation and the applicant's proposed fenestration language in the development agreement.
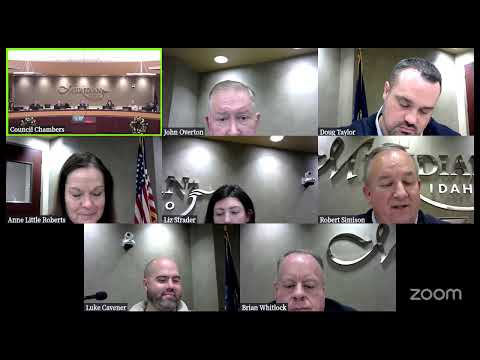
The council vote recorded Cavanagh, Little Roberts, Taylor, Overton and Strader as voting yes and one member voting no. The public hearing on the item was closed before the council's vote.
What happens next: with the annexation and DA modification approved the applicant will proceed to submit the certificate of zoning compliance and design-review materials required for building elevations and landscaping; staff indicated those details will be reviewed under the terms of the development agreement and design-review process or exception as applicable.