Get Full Government Meeting Transcripts, Videos, & Alerts Forever!
Get email alerts on the Accessory Dwelling Units topic
No spam. Unsubscribe anytime.
James Island planners clarify rules for additional dwelling units, keep one-third-acre standard
Summary
The James Island Planning Commission recommended a text clarification that additional dwelling units are allowed on lots with a principal dwelling provided all dimensional and development standards are met, reaffirming a one-third-acre guideline in many town zoning districts.
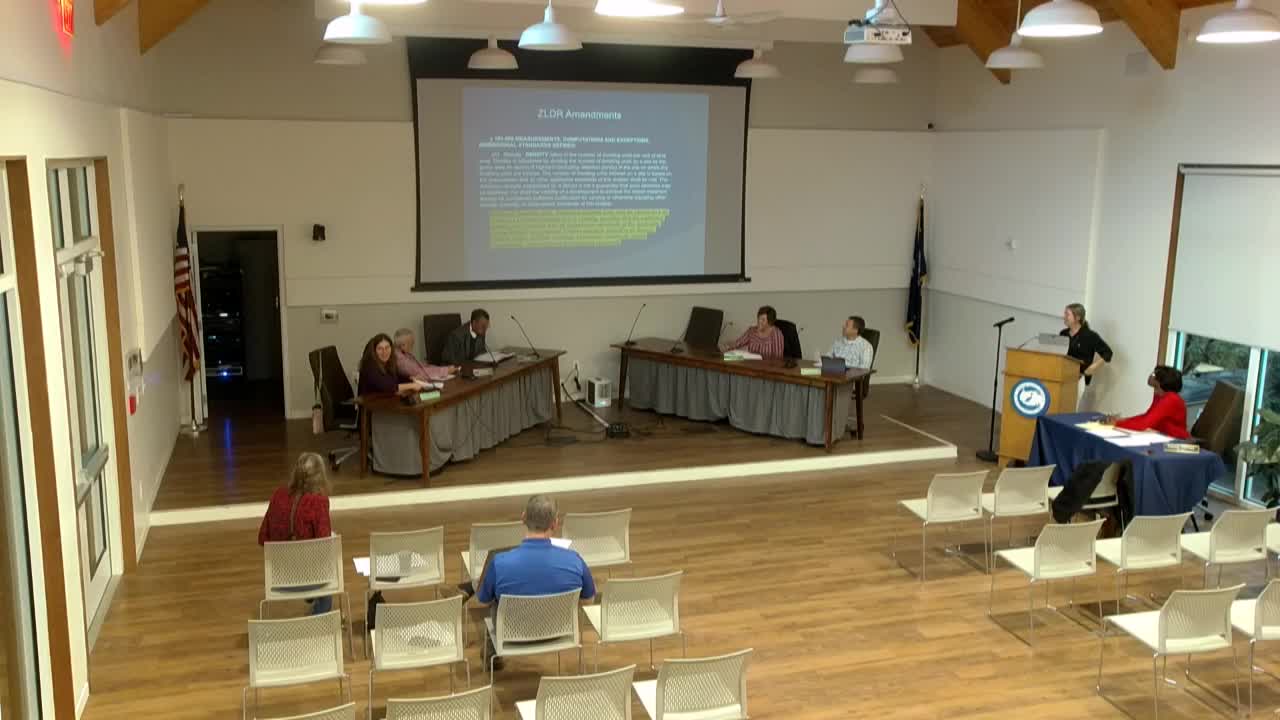
The James Island Planning Commission on Feb. 13 recommended clarifying language stating that additional dwelling units may be placed on a lot with an existing principal dwelling, provided the additional units meet all dimensional and development standards of the applicable zoning district.
Planning Director Kristen Crane presented the clarification and said it does not change existing requirements but explains how additional dwelling units are treated under current rules. "Additional dwelling units may be placed on a lot in which a principal dwelling unit is existing, provided that the additional dwelling unit complies with all dimensional standards of the applicable zoning district as contained in these chapters, including all density, setback buffer, building coverage, stormwater standards, height requirements, and waterfront development standards," Crane said.
Crane and commissioners discussed how the town's lot-size standard applies. Commissioners were told the town's standard in the predominant low-density single-family district (RSL) is one-third of an acre (14,520 square feet), while some moderate-density districts (RSM) use a quarter-acre standard. Crane said the clarification is intended to answer frequent questions from property owners about when a second dwelling may be added to a parcel.
Commissioners raised practical issues that staff said would be assessed at permitting: fire access and minimum turnaround/easement widths for emergency vehicles, whether the lot has water and sewer capacity, whether a flag lot's access portion counts toward the area requirement, and whether an existing lot of record that does not meet the size requirement can still be developed under current nonconforming-lot provisions.
The commission voted to forward the clarification as its recommendation to town council; staff said the council would receive the planning commission's recommendation at its Feb. 20 meeting with a public hearing and second reading scheduled for March 20.
Members emphasized the clarification is not a new entitlement but aims to make rules clearer for residents and staff handling permits.