Get Full Government Meeting Transcripts, Videos, & Alerts Forever!
Get email alerts on the Residential Development topic
No spam. Unsubscribe anytime.
Developer seeks approval for 365-unit Parcel 14‑5 in Wildlight PDP 4; DRC emphasizes parks, road acceptance and phased stormwater
Summary
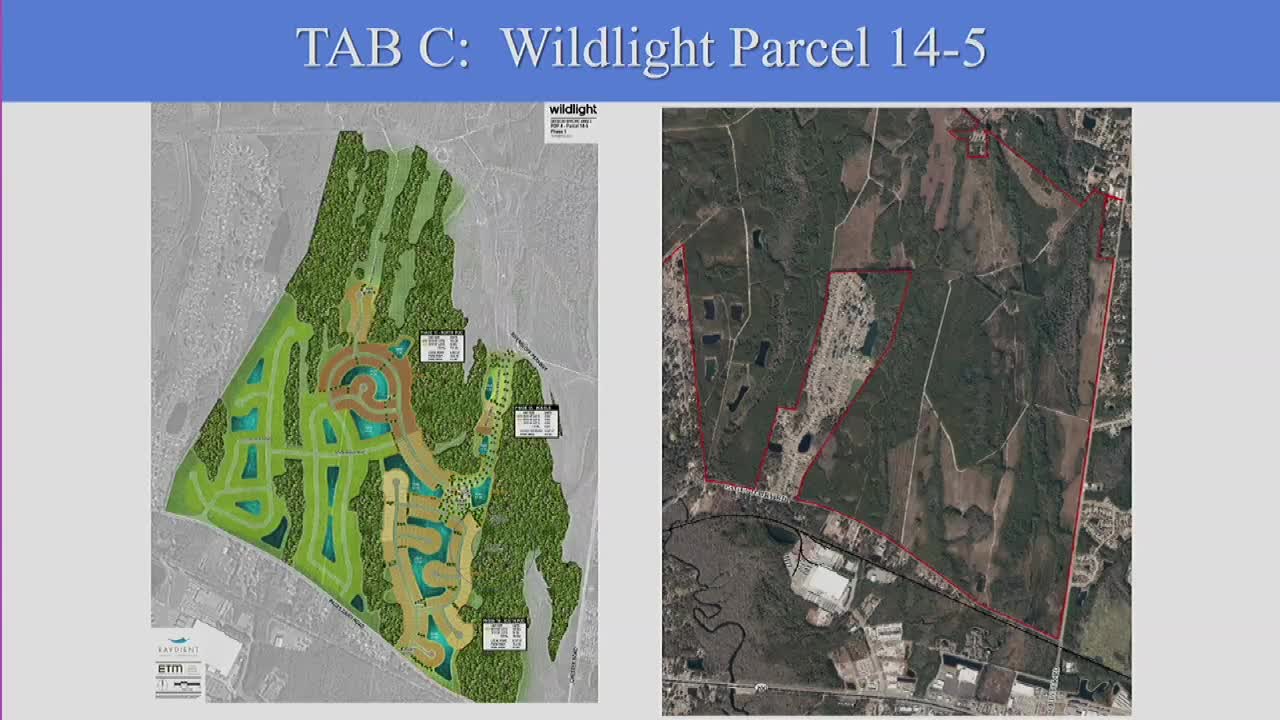
Developers of Parcel 14‑5 in Wildlight presented plans Feb. 25 for 365 residential units in three phases; county staff requested park-amenity detail, confirmation that stormwater ponds and roadways function independently by phase, and clarified that external road acceptance is required before construction approvals.
Lindsey Haga and Zach Breck presented Parcel 14‑5 (PDP 4) to the Nassau County Development Review Committee Feb. 25, describing a three‑phase buildout totaling 365 residential units with more than 4.1 acres of neighborhood parks and multiple pedestrian and vehicle access points.
Haga said the parcel is split into phases 1A, 1B and 1C and that phase 1A will include the entry road and 16 model-home lots, while later phases will extend to Pages Dairy Road. Elizabeth Beck, Planning Department, directed the applicant to PDP 4 design and dimensional standards (page references provided by staff), park‑design standards and the county parks administrative procedures for park frontage and amenity requirements. Beck reminded the applicant T2 (Tier 2) allows a maximum of 60% of lots with front‑loaded garage facades and cited PDP requirements for parking, signage and lighting.
Beck and staff discussed how linear or trail‑frontage parks could satisfy park‑frontage requirements if they are amenitized, and asked the applicant to include a park‑compliance chart on engineering plans showing how park acreage and amenities meet PDP 4 and county park standards. Haga said the team will provide a parks design and that a larger park adjacent to the primary pond will be designed and submitted in a later submittal.
Development Services (Caleb Hurst) stressed that road cross sections in the PDP must be met and that sidewalks/trails and pedestrian connections should be shown on the engineering plans. He also emphasized that any stormwater ponds and roadways constructed during a phase must function independent of future phases and that construction approval for the project will not be issued until the external roadway is constructed and accepted.
School board staff (Brad Underhill) asked about student generation and bus stops and estimated the project will generate roughly 60 elementary‑aged children — “which is an entire full bus” — and offered to coordinate on bus‑stop placement and design. The building department noted the parcel is in FEMA map panels 214, 216 and 218G (flood hazard mapping) and had no additional preliminary comments.
Fire staff (Amanda) flagged access and parking concerns, especially where a northern trail connection could lead to off‑road parking at a cul‑de‑sac. She said roads should provide a minimum 20‑foot clear width and that no street parking should block emergency access; a Knox key/padlock was recommended for any gated emergency access. Health department staff reiterated the need for application and fee submittals and a letter of availability for water and sewer.
Staff also described administrative items to include with the engineering submittal (stormwater/paving notes, construction inspection fees and mail kiosk requirements per Section 8.4 if a mail kiosk is used).
Next steps: the applicant will submit phased site‑engineering plans that show PDP compliance, park-amenity detail and calculations, independent phase stormwater/road designs, pedestrian and sidewalk connections, and letters of availability for utilities. Construction approval will be contingent on external road construction acceptance and completion of plan-review requirements.