Get Full Government Meeting Transcripts, Videos, & Alerts Forever!
Get email alerts on the Commercial Development topic
No spam. Unsubscribe anytime.
Restaurant pad in Wildlight faces PDP, circulation and stormwater checks at DRC pre-application
Summary
Concept 99’s proposal to place a Southern Roost restaurant pad in the Wildlight PDP drew technical comments Feb. 25 on Preliminary Development Plan (PDP) standards, sidewalk/trail connections, landscaping, stormwater and health requirements.
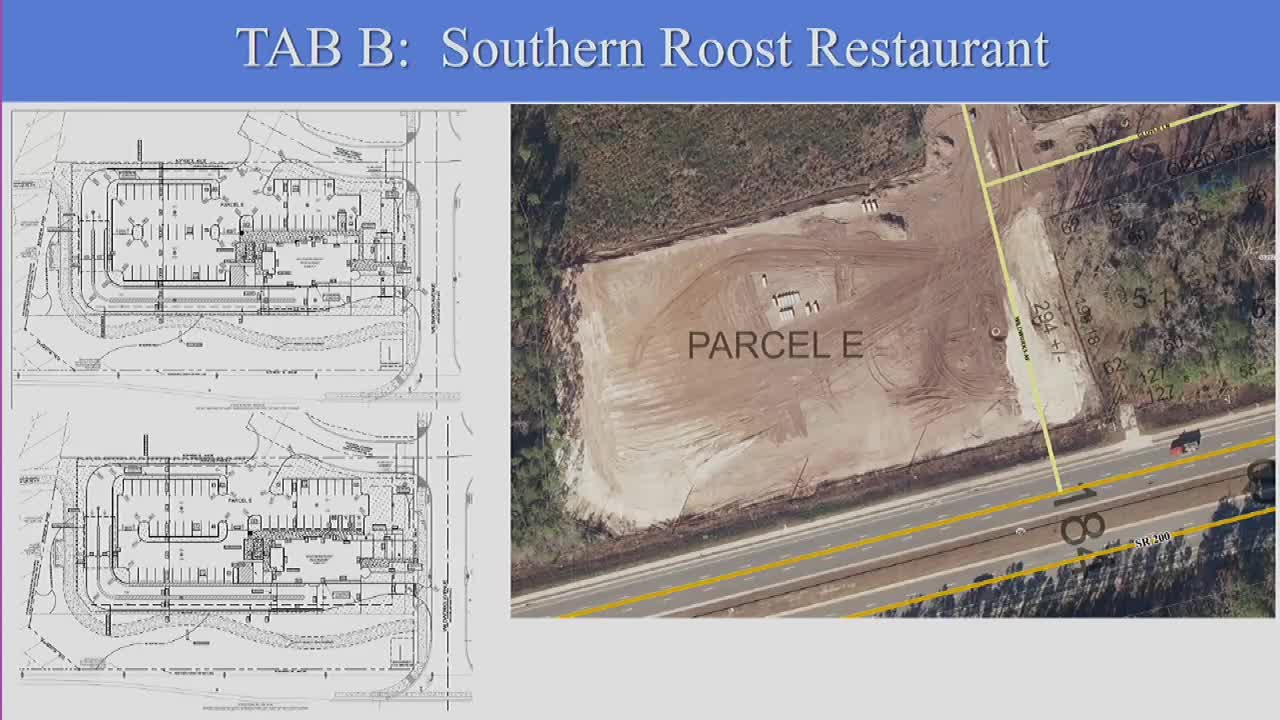
Concept 99 Group presented a pre-application to the Nassau County Development Review Committee Feb. 25 proposing to locate a Southern Roost restaurant pad in the Wildlight development in Yulee. The committee provided preliminary comments focused on Preliminary Development Plan (PDP) compliance, pedestrian connections, landscaping and stormwater.
James Weathersby, identified as president of Concept 99 Group, said the company is under contract with Wildlight and wants to bring Southern Roost to Yulee. Elizabeth Beck, Planning Department, told the applicant the site is located in DSAP 1 and PDP 2 within the PDP’s employment-center retail area and is subject to PDP-specific standards and narratives available on the county website. Beck listed PDP requirements applicants must meet, including facade transparency and building-orientation standards (PDP guidance pages cited by staff), cross-access connections, a required trail/trailhead (page 16), pedestrian amenities and lighting standards, perimeter landscape requirements, and signage rules. Beck noted “a minimum of 10% of the total lot area is required to be in landscaping” and that bicycle parking is required at a ratio of one bicycle space per 20 required vehicle spaces.
Development Services (Caleb Hurst) said the applicant must provide sidewalk connections and a pedestrian connection to the constructed trailhead; he also noted stormwater paving notes and construction inspection fees are required with any engineering submittal and reiterated that DRC approval is required before commencing construction (Section 6.2 0.1).
Health department staff (Ronny Nestler) described the health department as a state agency for permitting in this context and asked the applicant to provide a letter of availability for water and sewer. Nestler also recommended that dumpsters have a drain with a cap and a hose bib to facilitate cleaning.
Constance Lake (Building Department) noted FEMA map panel 215G applies to the site and reported no additional building-department comments at this preliminary stage. Fire staff observed that standard fire-suppression features would be required; the transcript records fire staff saying sprinkler systems and suppression would be needed and that standard fire provisions apply.
Staff also asked the applicant to ensure any master stormwater pond serving the Wildlight pad is sized to accommodate additional impervious surface from the restaurant and to submit plans demonstrating compliance. No formal vote or decision occurred; the meeting provided technical direction and a list of items the applicant must include in future submittals.
Next steps: the applicant will submit engineering and site plans showing PDP compliance, pedestrian connections, landscaping, drainage/stormwater calculations sized to the master pond, utility availability letters for water and sewer, and required fire and building documentation for comprehensive review.