Get Full Government Meeting Transcripts, Videos, & Alerts Forever!
Get email alerts on the Parking And Driveway Regulations topic
No spam. Unsubscribe anytime.
Planning commission weighs allowing front‑yard trailer parking, second driveways and circular turnarounds
Summary
Roy planning commissioners discussed proposals to allow trailers and additional driveway access in front yards, heard safety and stormwater concerns, and directed staff to research options and consult the fire marshal before any code changes.
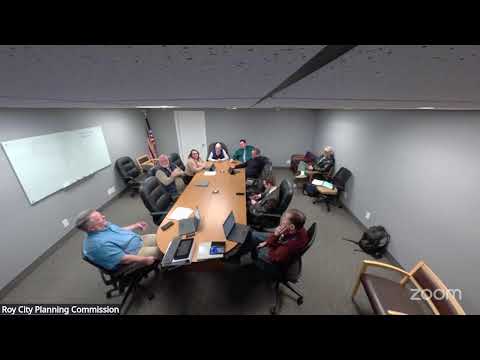
Roy City Planning Commission members discussed proposals to allow trailers and other recreational vehicles to park in front yards and to ease limits on additional driveway access, but they took no ordinance action and asked staff to return with research and recommendations.
The commission examined a set of possible code changes including: amending the city code that currently prohibits required off‑street parking in the front yard (identified in the packet as section 10‑19‑6); reducing the minimum street frontage required to add a second driveway from 100 feet to a proposed 70 feet; and clarifying landscaping and surfacing rules so a parking pad in the front setback would be compliant. Staff also presented the idea of permitting circular or U‑shaped drive approaches for safety and access on busier roads while continuing to prohibit front‑yard parking on most streets.
Commissioners and attendees raised three consistent concerns. First, several members said front‑yard or side‑front trailer parking could obstruct firefighter access to rear yards and potentially increase fire spread between properties. Second, multiple speakers flagged stormwater and runoff: adding impervious surface in front yards (driveways, pads, gravel) would reduce on‑site infiltration and could burden the city’s stormwater system unless pervious surfacing or other controls were required. Third, commissioners expressed aesthetic and sightline worries, saying repeated trailer parking could change neighborhood character and create visibility issues for drivers and pedestrians.
Staff outlined technical constraints and exemptions: some residential zones in the city already include lots as narrow as 60–65 feet (zones cited in the packet were R1‑6, R2, R3, R4, R1‑7 and R1‑8), and the existing driveway approach width rules limit curb cuts to a percentage of lot width (presented in the packet as a 30% maximum approach width). Commissioners noted that those narrower lots would be excluded from many of the proposed allowances and asked staff to map where changes would or would not be feasible.
As alternatives, commissioners suggested a more limited approach instead of a blanket change. Options they asked staff to research include: (1) allowing second access points or hammerhead/turnaround details only on designated busier streets (road‑by‑road exceptions); (2) permitting access‑only circular drive features (no parking) for safety where traffic volumes justify them; (3) using hammerhead turnarounds that reduce the need for additional frontage or full circular drives; and (4) requiring pervious pavers or engineered surfacing and specifications to limit runoff and visual degradation.
Staff was directed to research how neighboring cities regulate second drives, circular driveways and front‑yard parking, to consult the fire marshal for a written opinion or attendance at a work session about emergency access and fire risk, and to return with mapped lot widths, engineering/plan examples, and draft code language or alternatives. Commissioners indicated they want specific engineering sketches and examples of code language used elsewhere to evaluate tradeoffs before considering ordinance amendments.
Votes at a glance: The commission unanimously approved the Jan. 14, 2025 regular meeting minutes at the start of the session. At the end of the meeting the commission also approved a motion to adjourn. There were no formal votes to change code language at this meeting; the discussion produced direction to staff for further study.
Next steps: Staff will compile examples from other municipalities, provide engineering sketches (hammerhead/turnaround options), map where a reduced‑frontage standard could apply, and seek an opinion from the fire marshal before returning to the commission with draft amendments or a recommended alternative.