Get Full Government Meeting Transcripts, Videos, & Alerts Forever!
Get email alerts on the Boa Votes Summary topic
No spam. Unsubscribe anytime.
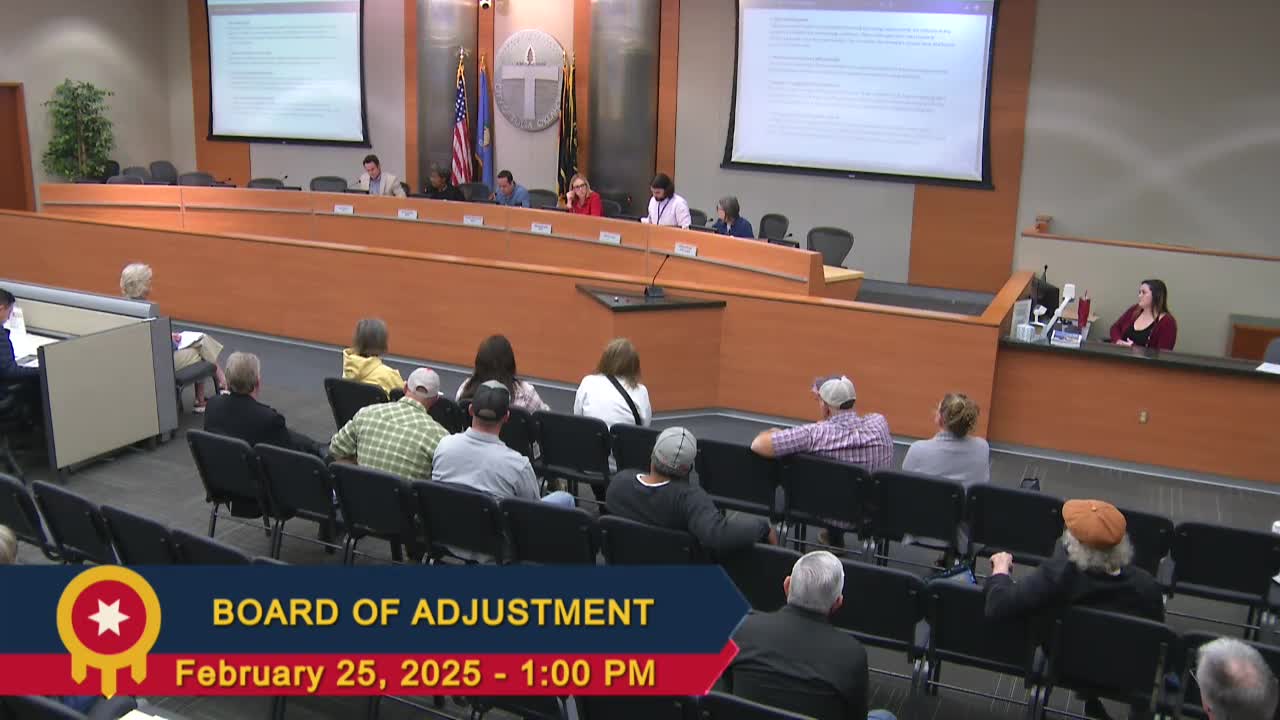
Board of Adjustment approves array of local zoning requests; continuances set for two items
Summary
At the March Board of Adjustment meeting the board approved a series of special exceptions and variances — mostly routine property and fence requests — and continued two items to the next meeting. The packet included accessory dwelling, duplex and fence height requests among other items.
The City of Tulsa Board of Adjustment met and took action on multiple zoning petitions, approving several special exceptions and variances and continuing two items to the board’s next meeting.
Key outcomes at a glance
- BOA23833 (Gilcrease‑area trails — Parks & Recreation): Special exception (parks use in AG/RS‑3) and variance (all‑weather surfacing requirement for parking) — approved 5‑0. (See separate in‑depth article.)
- Approval actions (summary): The board approved special exceptions or variances for the following cases (motions passed and recorded on the public transcript): - BOA23837 (1140 S Quincy Ave) — increase permitted fence height within street setback from 4 ft to 6 ft (special exception) — approved. - BOA23798 (4244 S 20 Seventh W Ave) — accessory dwelling unit in RS‑3 (special exception) — approved. - BOA23848 (207 E 30 Fourth St) — after‑the‑fact carport in street yard (special exception) — approved. - BOA23849 (2150 S 90 Second E Ave) — increase fence height within street setback (special exception) — approved. - BOA23850 (1407 S 70 Third E Ave) — increase fence height within street setback for church property (special exception) — approved. - BOA23851 (Lot split south/west of East 40 First & S 190 Third) — variance to reduce the 200‑foot lot width requirement in AG district to permit 5‑acre tract splits — approved. - BOA23852 (2604 E 11th St) — projecting sign within 50 feet of a residential zoning district (variance) — approved. - BOA23853 (608 E 50 Fifth St N) — duplex in RS‑3 (special exception) and variance to reduce required open space per unit — approved. - BOA23854 (1008 E 50 Fourth St N) — duplex in RS‑3 (special exception) and variance to reduce required open space per unit — approved. - BOA23855 (5521 N Garrison Ave E) — duplex in RS‑3 (special exception) and variance to reduce required open space per unit — approved. - BOA23856 (1448 N Main St W) — increase permitted fence height within the street setback from 4 ft to 6 ft (special exception) — approved.
- Continuances: Two items were continued to the board’s next scheduled meeting on March 11 per the applicant’s request: BOA23830 (2837 E 3rd St S) and BOA23847 (927 S Urbana Ave E).
Vote counts and record notes
Most approvals were unanimous in the hearing record. For the trail matter (BOA23833) the transcript records a 5‑0 approval. For the other items the board recorded unanimous “aye” votes on the motions as reflected in the public transcript. Where the transcript recorded individual roll calls, the standard pattern was each voting board member answering ‘Aye’ when prompted.
What the approvals mean
- Fence and gate requests (several items) allow property owners to install taller, typically six‑foot, fences in street setbacks where the code otherwise limits such fences to four feet. The board frequently attached conditions limiting materials or limiting additional permanent infrastructure in the front/streetside yard.
- Accessory dwelling requests (ADUs) and duplex approvals reflect a pattern of permitting modest infill and increased housing density on small residential parcels in older Tulsa neighborhoods. Where needed, the board granted modest reductions in the required open space per unit to fit compact duplex plans on undersized lots.
- The projecting sign variance permits a commercial blade sign that would otherwise be located within 50 feet of a residential zoning district; the board approved the applicant’s design and limitations aimed at minimizing light toward the residential area.
- The lot split variance (AG district) allows four roughly 5‑acre lots to be created from a deeper 20‑acre tract; board findings noted the property’s unusual depth as the basis for relief.
Follow‑up and next steps
- Permitting: Approved items that require building, sign or fence permits must still complete standard building‑permit reviews and inspections.
- Continued items: The two continued cases will be heard at the board’s next meeting (March 11) per the applicant’s request.
Sources and provenance: This summary is based on the Board of Adjustment public hearing transcript for meeting number 1355, March 11 (City of Tulsa). Vote counts and motions are taken directly from the hearing transcript recorded at the meeting; the board’s minutes and the Planning Office packet will carry the formal recorded motions and conditions.