Get Full Government Meeting Transcripts, Videos, & Alerts Forever!
Get email alerts on the Housing Development topic
No spam. Unsubscribe anytime.
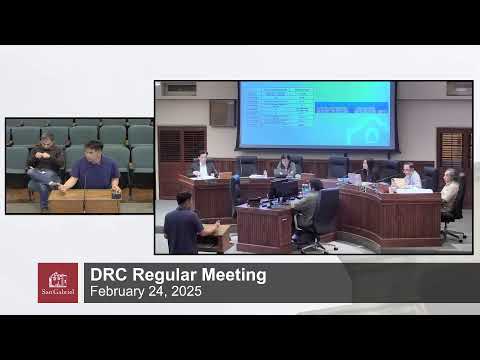
Design Review Commission continues review of proposed five-unit development at 1326 South Palm Avenue
Summary
The Design Review Commission continued a precise plan of design for a five-unit apartment project (plus detached ADU) at 1326 South Palm Avenue after commissioners requested additional design detail on window proportions, roof-deck privacy and material/color specifications.
The San Gabriel Design Review Commission continued a proposal to build a five-unit apartment development with a detached accessory dwelling unit at 1326 South Palm Avenue, citing the need for more detailed design information on window proportions, rooftop-deck treatments and material/color callouts.
Planning staff presented the project as a proposed precise plan of design (PPD22-010) for a property measuring 20,526 square feet. The application described two separate two-story apartment buildings with private roof decks, five units ranging from 1,904 to 2,009 square feet, two-car garages for each unit and two guest parking spaces. Staff said the project meets the San Gabriel Municipal Code development standards for the R-2 zone and that the general plan land use designation (medium-density residential) allows the development. Staff also noted the application was reviewed under the California Environmental Quality Act and cited a categorical exemption under CEQA Guidelines §15303 (Class 3) for small residential construction.
Commissioners focused questions and comments on design-quality issues rather than zoning compliance. Commissioner Tu urged the applicant to provide more precise information about window sizes and operation, noting the large window openings and low sill heights made the building elevations appear disproportionate. The city architect recommended the applicant consider additional privacy screening between private rooftop decks — for example, box planters with screening — if the rooftop spaces are being used to meet private-open-space requirements.
The applicant said roof decks were intended as private open space and that occupants would likely tile those surfaces and might add portable plants; the applicant acknowledged more detail could be provided. Commissioners also asked for clearer material and color callouts on the elevations, including the intended “espresso” color for entries and garage doors, and for manufacturer/spec sheets for windows. Commissioner Tu described the current drawings as “boxy” and said the packet lacked sufficient association between material boards and the elevation drawings.
After discussion, the commission voted to continue the application to a date uncertain to allow the applicant to work with the city architect and produce a revised submittal showing window schedules/specifications, clarified material/color notations on elevations, and additional information about rooftop-deck treatment and privacy screening. The motion to continue passed on a 3-0 roll call. Commissioners recorded as voting yes were Commissioner Tu, Vice Chair Say Hello and Commissioner Lopez; Chair Romo and Commissioner Chang were absent.
Key project details recorded in the staff presentation: site area 20,526 square feet; five apartment units in two buildings plus a detached ADU; unit sizes approximately 1,904–2,009 square feet; two guest parking spaces plus two-car garages; landscaping including 28 new trees (three 24-inch-box California cedar, two 36-inch-box desert museum trees and 23 24-inch-box Zuni trees). Staff recommended approval subject to conditions but supported the applicant’s return with additional design detail as requested by the commission.
Votes at a glance: Motion to continue precise plan of design PPD22-010 for 1326 South Palm Avenue to a date uncertain — motion made by Vice Chair Say Hello; outcome: continued; roll call yes votes: Commissioner Tu, Vice Chair Say Hello, Commissioner Lopez; Chair Romo and Commissioner Chang absent.