Get Full Government Meeting Transcripts, Videos, & Alerts Forever!
Get email alerts on the Land Use Development topic
No spam. Unsubscribe anytime.
Planning Commission approves Palomar Aviara medical office project after updated traffic and CEQA review
Summary
The Carlsbad Planning Commission approved a site development plan and coastal development permit for a 62,600-square-foot, three-story medical office building at Palomar Airport Road and Aviara Parkway and found no additional CEQA document was required, following staff and consultant analyses of traffic, parking and environmental issues.
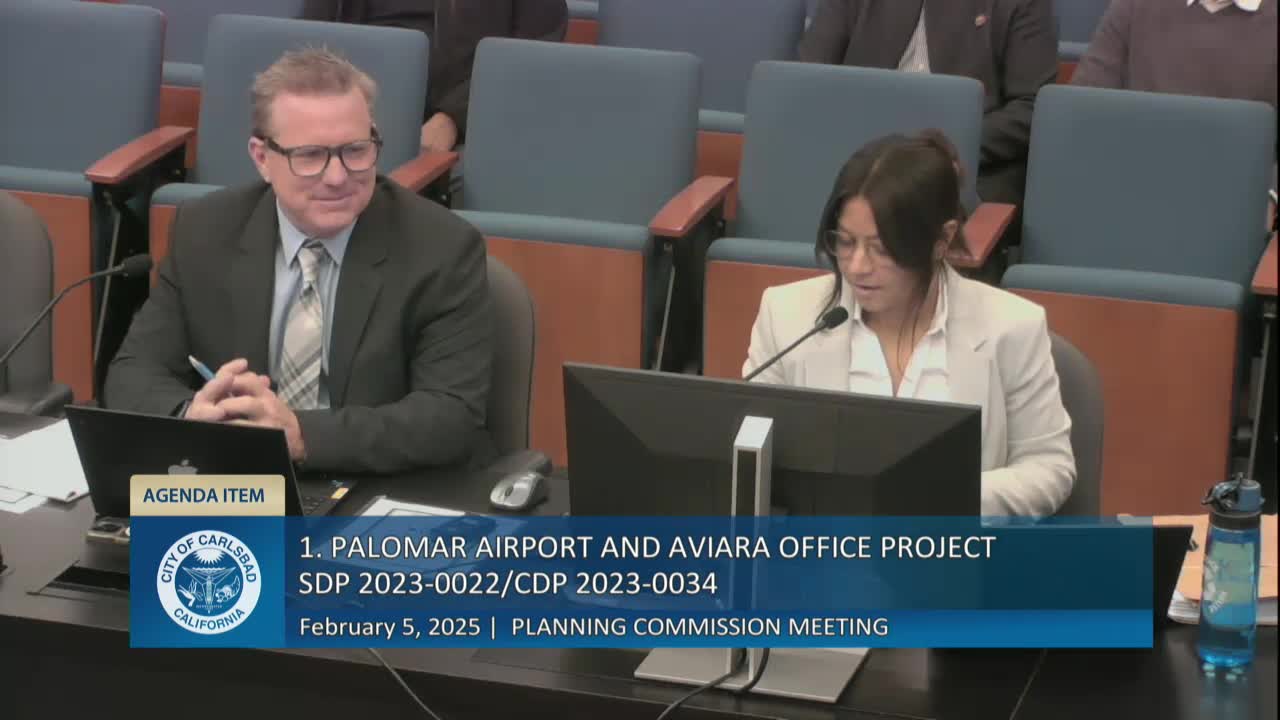
The Carlsbad Planning Commission on Feb. 5 approved a site development plan and coastal development permit for the Palomar Aviara office project, a proposed three-story, 62,600-square-foot medical office building at the southeast corner of Palomar Airport Road and Aviara Parkway. The commission voted unanimously 7-0 to adopt staff’s recommendation, including the CEQA consistency determination and the two permits.
Staff told commissioners the project would locate all improvements in the north portion of the lot, leaving the south quarter—within the Laurel Tree Lane Preserve and the Encinas Creek buffer—undisturbed. Associate Planner Lauren Izagiri said the proposal includes a 42-foot building height with a 52-foot architectural tower, surface parking, and 2,702 square feet of outdoor eating area. Izagiri said the project as presented complies with the Palomar Airport Land Use Compatibility Plan (ALUCP) floor-area limits and that the FAA reviewed and raised no obstruction concerns.
Why it matters: commissioners were asked to make the environmental determination required under the California Environmental Quality Act (CEQA) because the project relies on a previously adopted mitigated negative declaration (MND) from February 2007 for a larger office building on the same site. Several commissioners pressed staff and consultants on whether more recent laws, the city’s 2015 General Plan changes and the city’s Climate Action Plan require a fresh environmental document. Staff and the applicant’s consultants said they had updated the baseline, run new traffic counts and reviewed current regulations, concluding no new significant impacts would result.
Staff and consultants’ findings: planning staff (Mr. Lardy and Associate Planner Lauren Izagiri) and CEQA consultant Kim Barenick explained they reviewed the 2007 MND and prepared a SEQUEL assessment (a CEQA consistency analysis) concluding the project is within the scope of the prior document and that no additional environmental review is required under CEQA Guidelines section 15162. Traffic consultant Roman Lopez of LLG Engineers said the updated study used current counts and reasonably foreseeable cumulative projects; it estimated roughly 3,100 average daily trips (ADT) for the medical office compared with about 1,700 ADT for the previously approved office concept, and found AM/PM peak-hour conditions would not worsen past the city’s level-of-service threshold used in the analysis.
Commissioner concerns and staff responses: Commissioners asked whether changing the use from general office to medical office (which has higher trip generation per square foot and a higher parking ratio) created substantial new impacts. Staff and consultants acknowledged the ADT would be higher for the medical office but said peak-hour trips (the basis for the level-of-service standard applied here) are not substantially worse and therefore do not create a new significant environmental impact under the city’s applied standard. Commissioners also asked about access: the site’s sole vehicular access is Laurel Tree Lane; staff and the applicant said a second access from Aviara Parkway was not feasible because of right-of-way constraints and proximity to the nearby intersection.
Project details and conditions: staff materials described a three-story, 62,600-square-foot medical office building with 313–316 surface parking spaces (the record shows both numbers were referenced during the hearing), a 42-foot building height with a 52-foot architectural tower, and onsite stormwater basins treating runoff prior to discharge toward Encinas Creek. Staff noted the project must comply with the city’s Transportation Demand Management (TDM) requirements and obtain a final TDM plan approved before issuance of a building permit. Staff also confirmed required public notice steps under Carlsbad policy and the Carlsbad Municipal Code and said comments about parking and noticing had been posted and circulated.
Action and vote: Commissioner Stein moved to adopt staff’s recommendation, and Commissioner Mertz seconded. The Planning Commission voted unanimously 7-0 to: (1) find no subsequent environmental document is required under CEQA for the reasons stated in the staff report and the SEQUEL assessment; (2) approve the site development plan; and (3) approve the coastal development permit, subject to the conditions in the staff report.
Next steps and limits: staff and the applicant said project permits remain subject to standard conditions, including final TDM approval before building permits are issued and required public improvements such as a sidewalk connection to the existing bus stop on Palomar Airport Road. Several commissioners said they were satisfied with the supplemental technical work submitted for this hearing; one commissioner said they would have considered returning the matter to staff if they believed the new information rose to the level described in CEQA section 15162 (substantial changes or new information of substantial importance). The commission’s environmental determination and approvals may be appealed according to the city’s appeal rules.